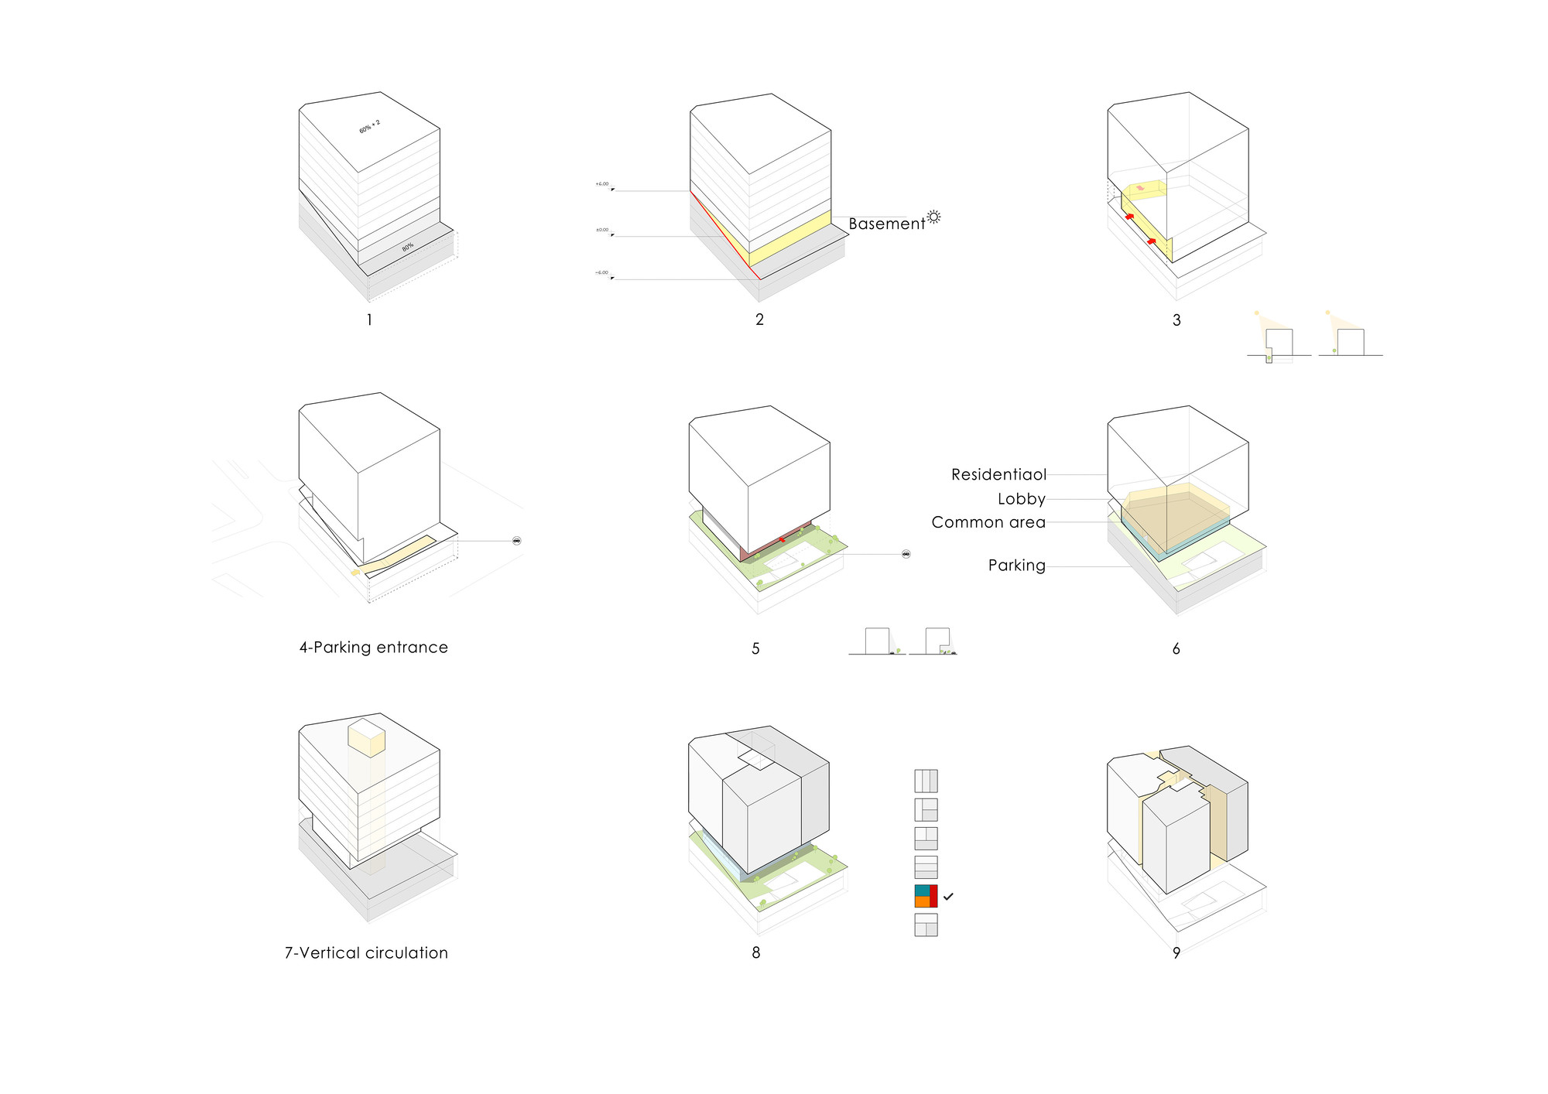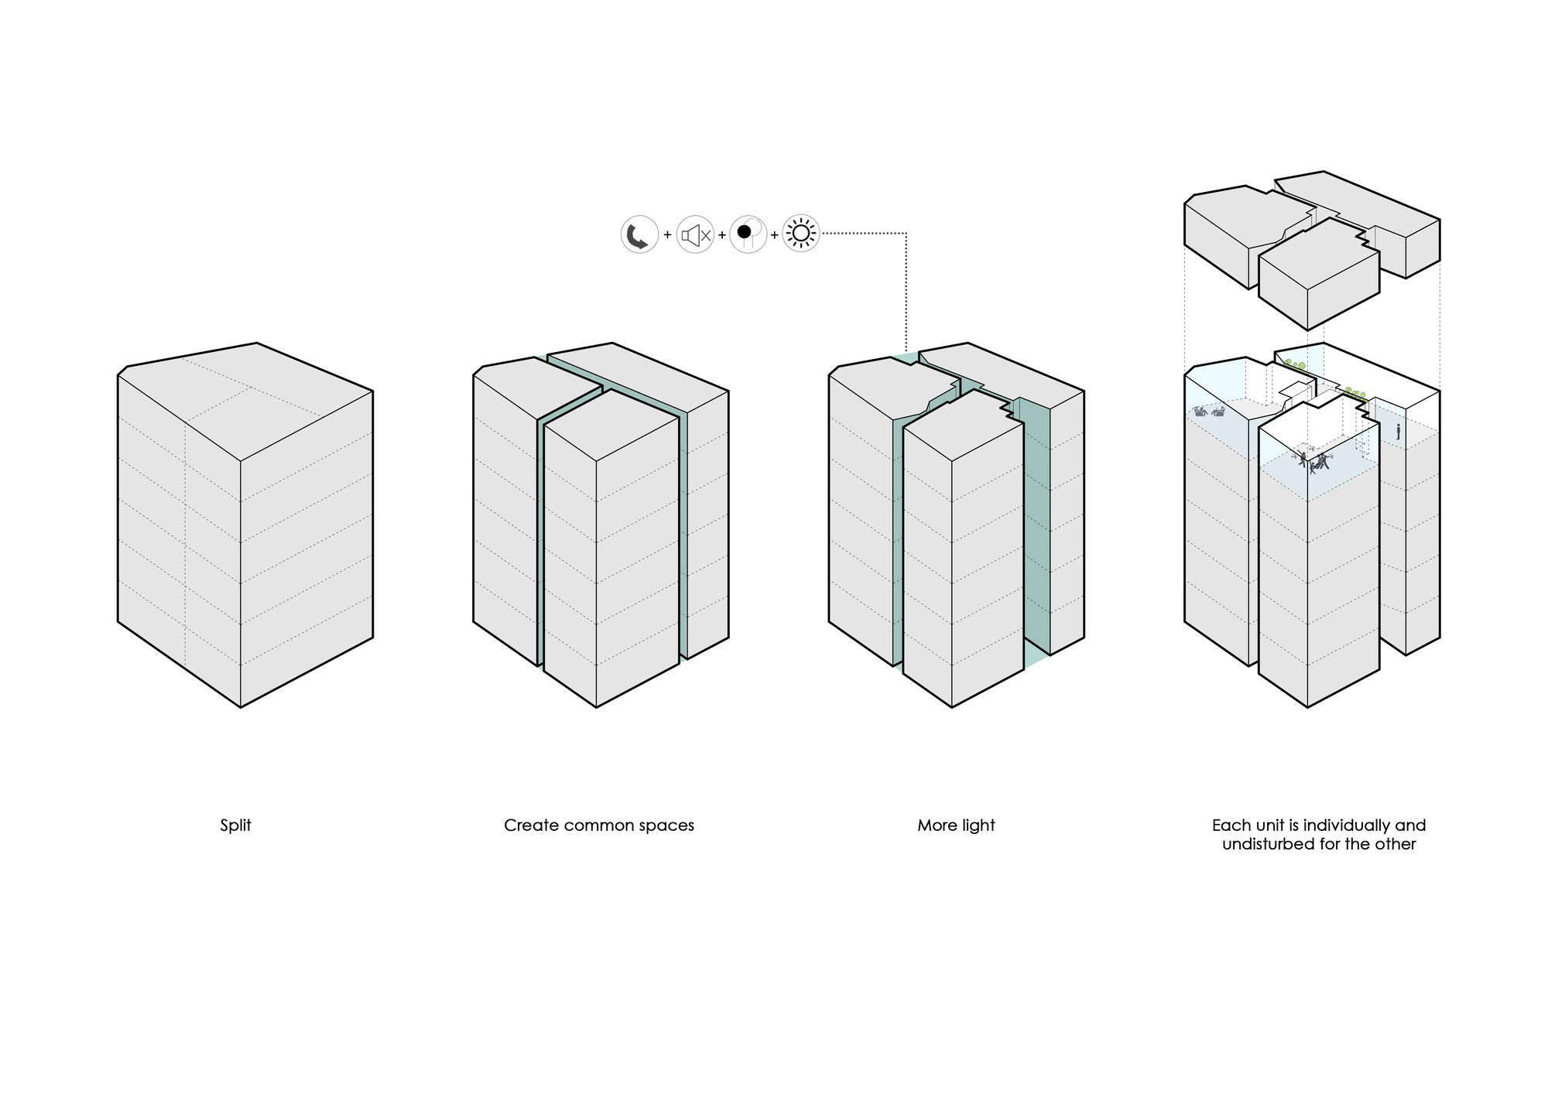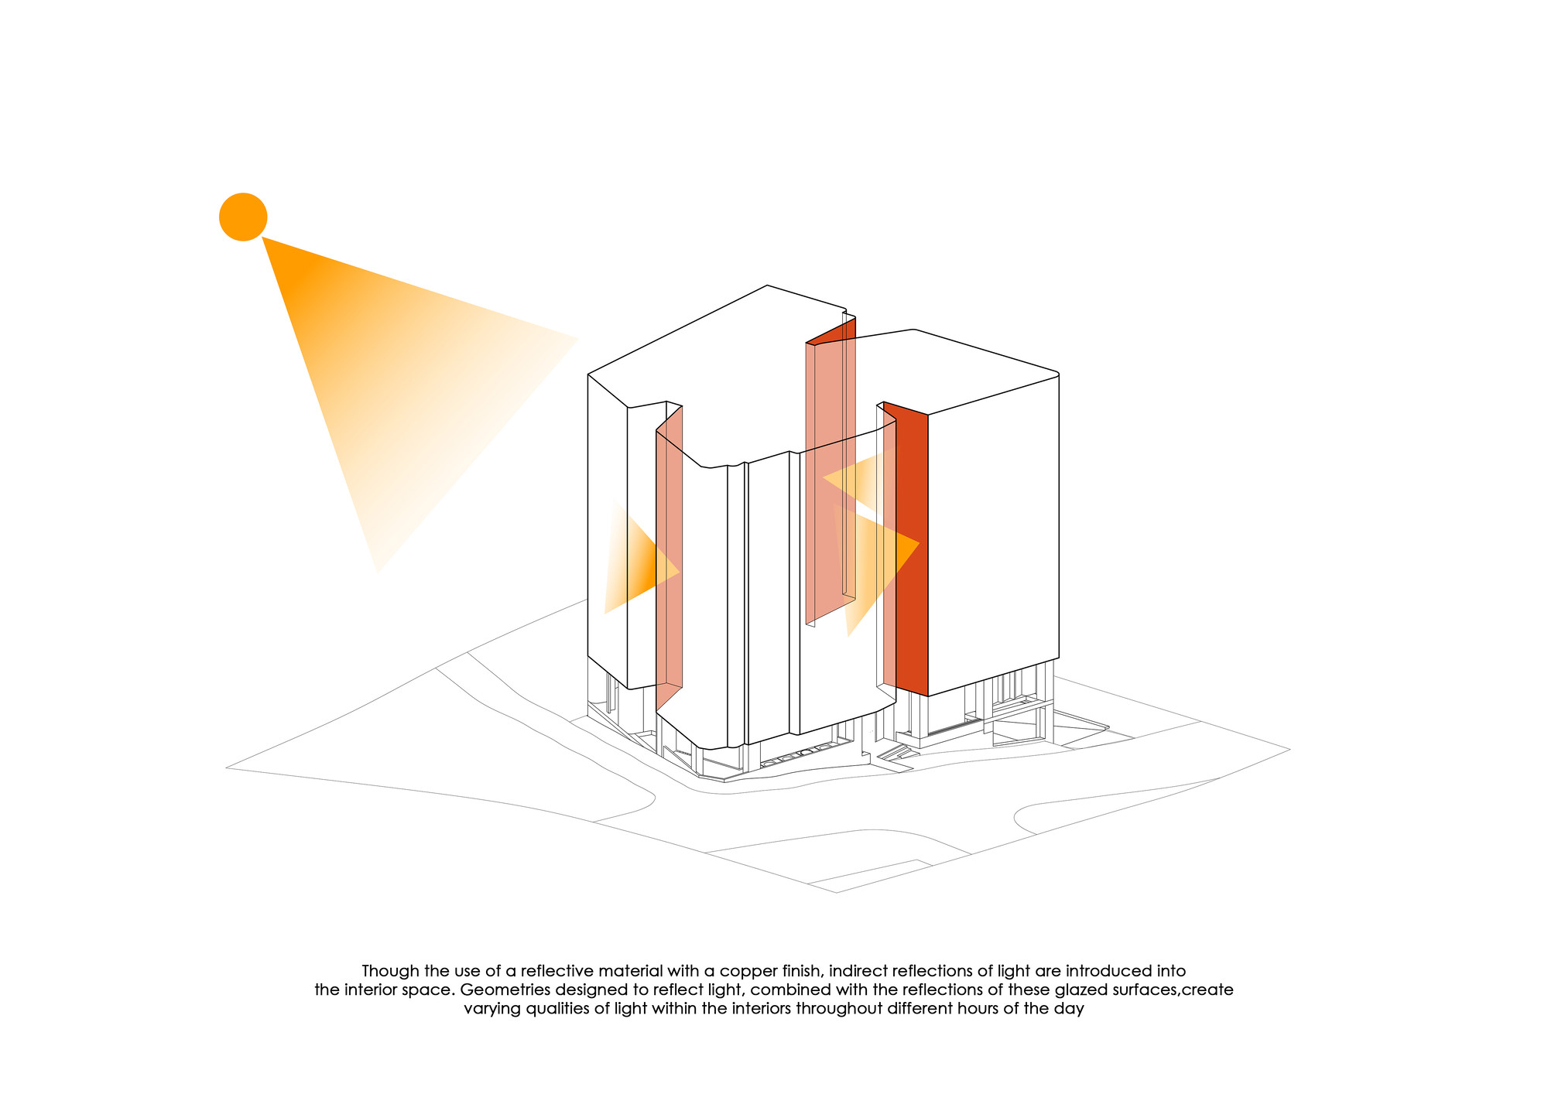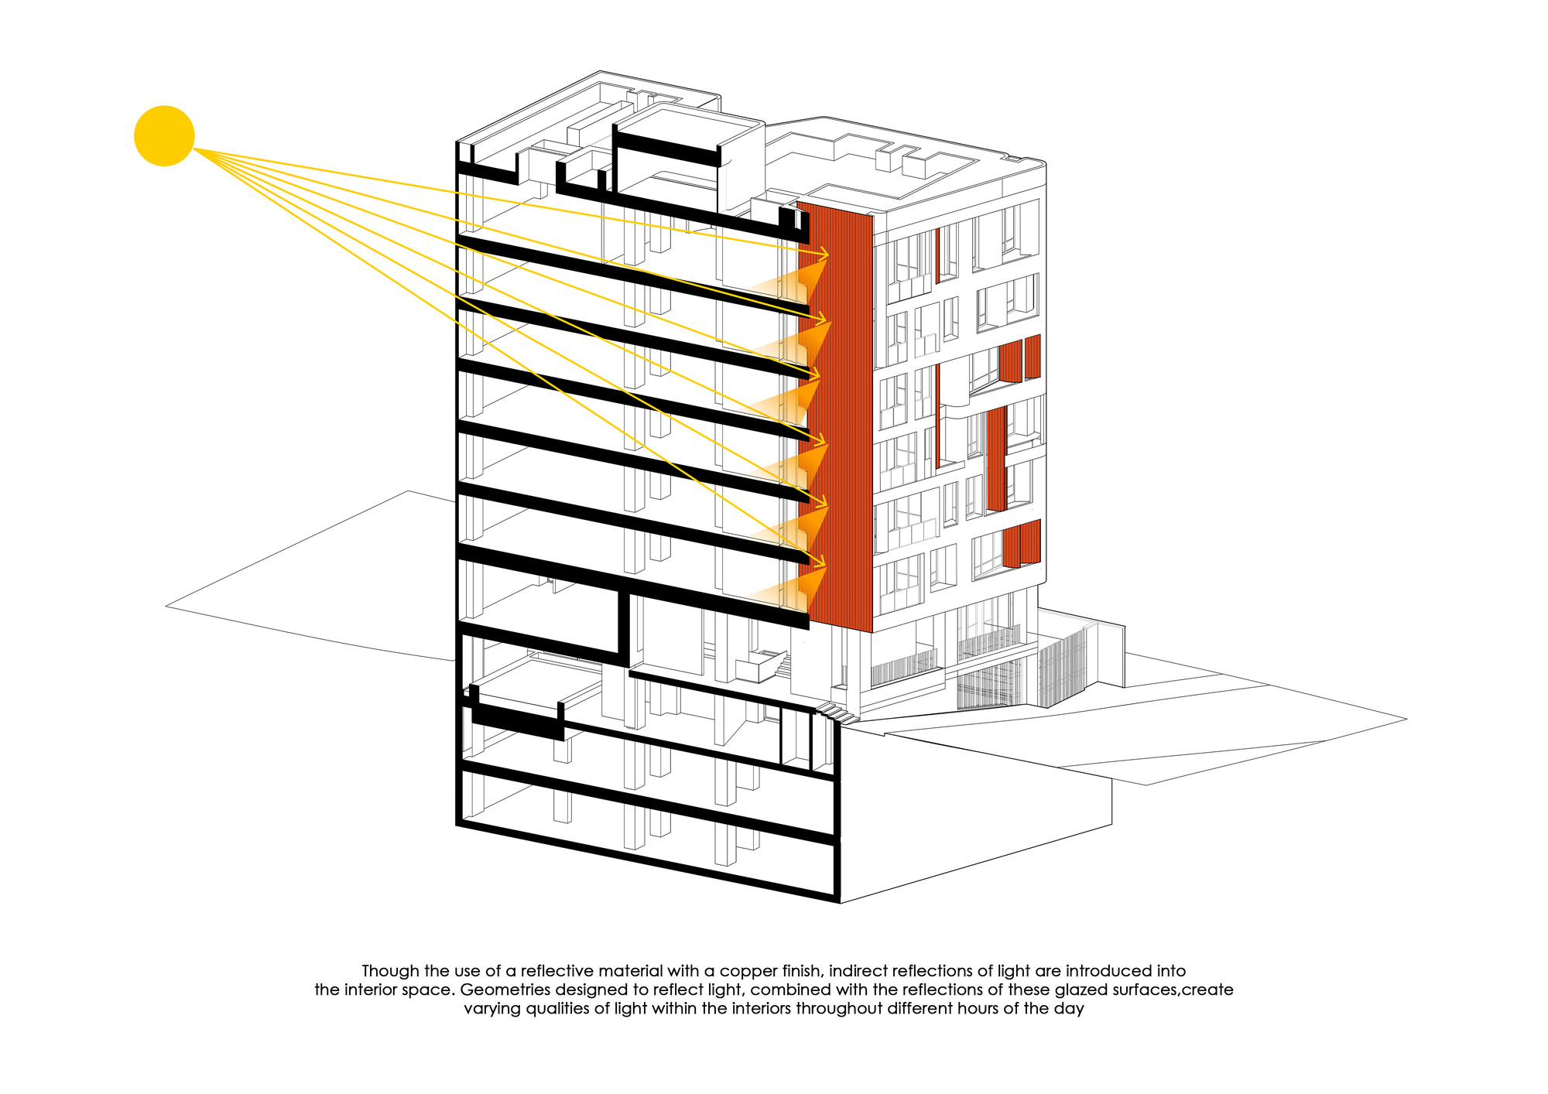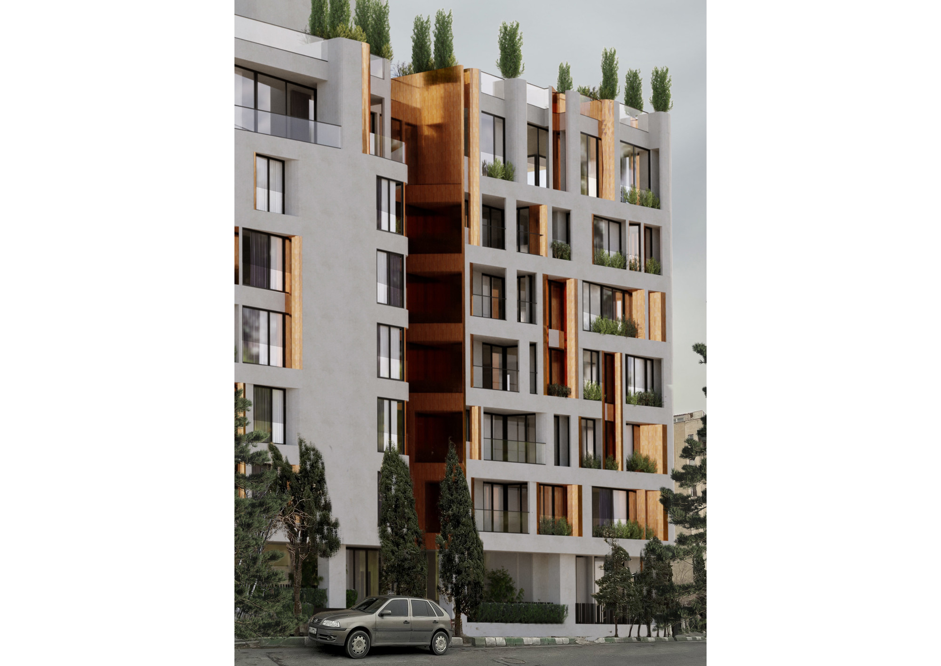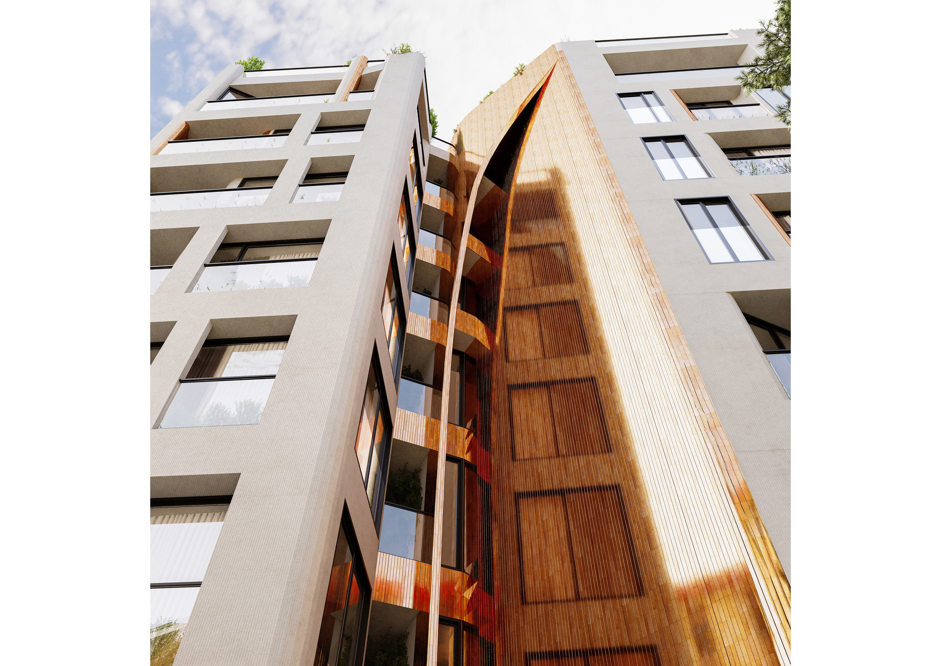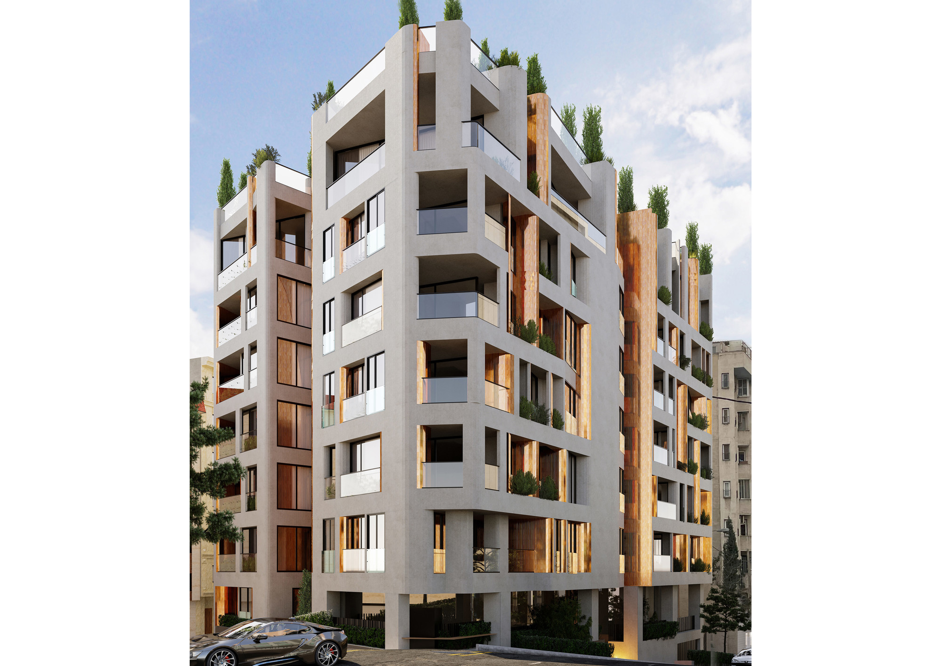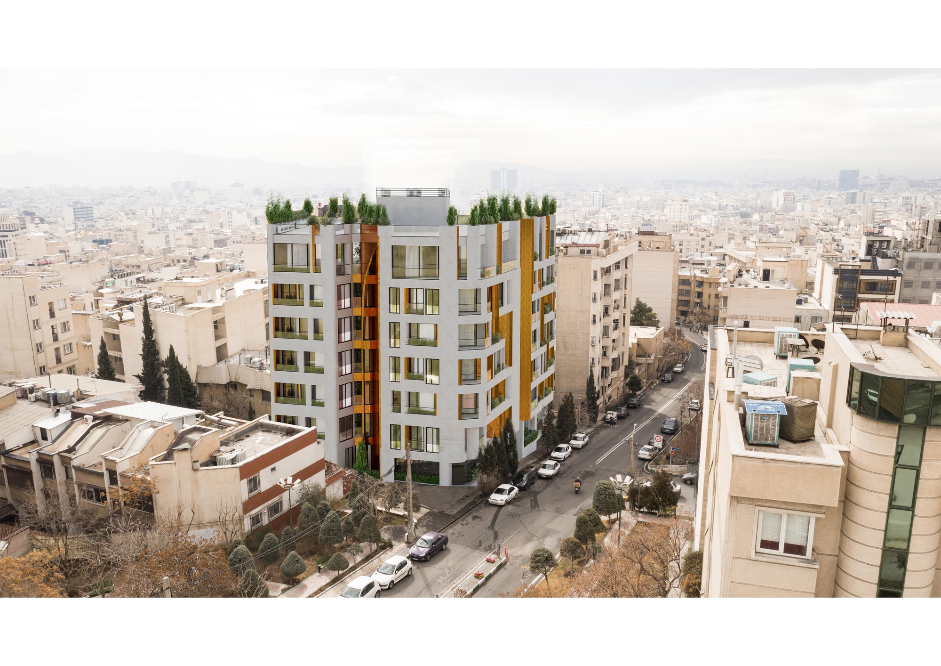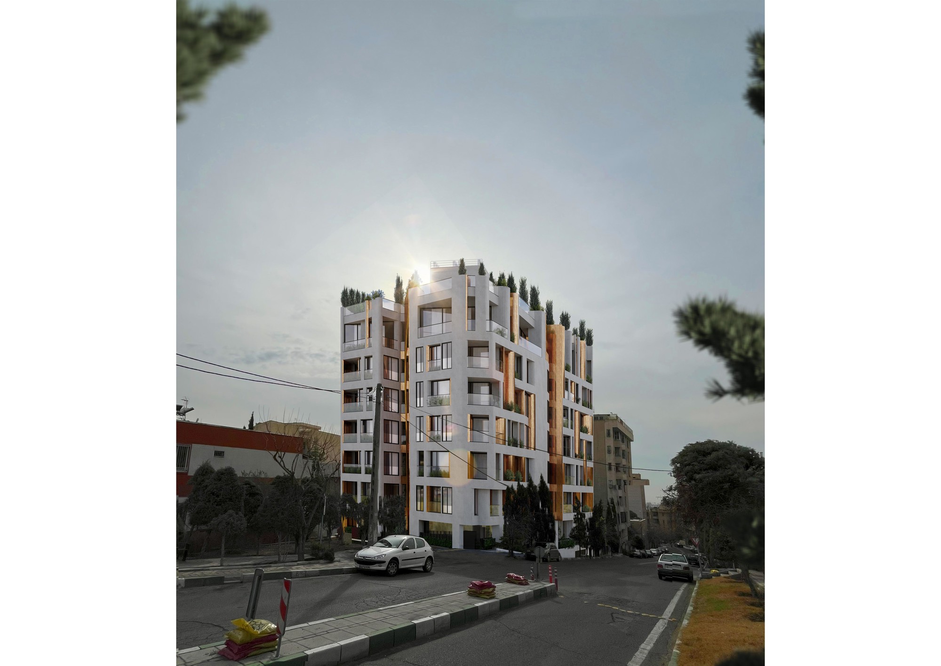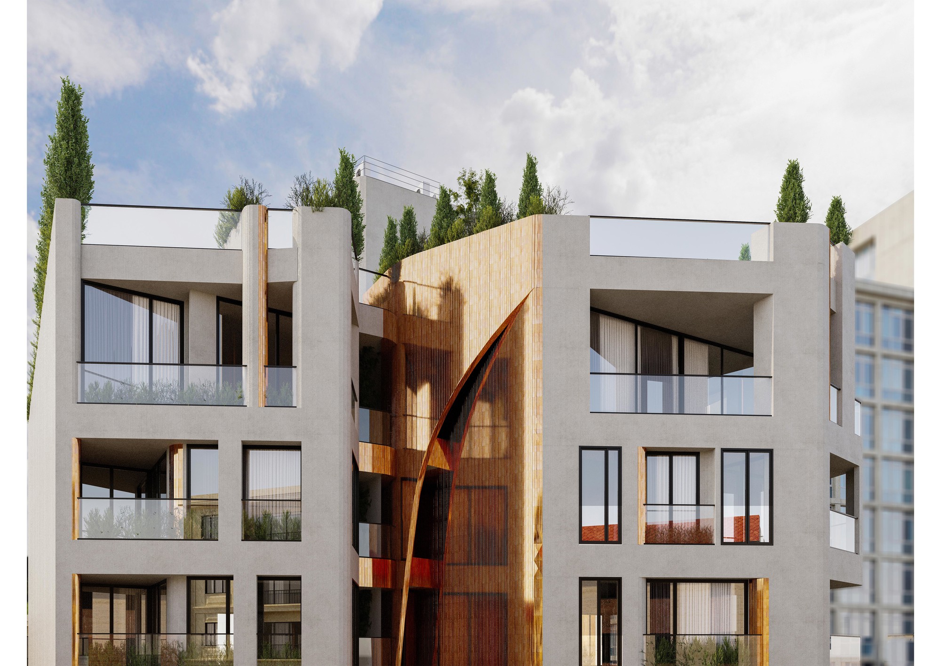

The Gheytarieh Project is a residential development whose primary design challenge was the definition of neighborhood units within the framework of apartment living. The project explores how spatial voids extending from the exterior into the interior can generate an appropriate massing strategy while redefining conventional notions of adjacency. In this approach, the traditional party wall is effectively eliminated. Given that the building typically accommodates three residential units on each floor, a series of fissures penetrate the building volume. These voids introduce natural light deep into the interior, illuminating circulation areas and floor lobbies while enhancing their spatial quality. In addition, they significantly reduce sound transmission and unwanted interactions between neighboring units, addressing one of the most common shortcomings of apartment buildings through a spatial rather than purely technical solution. Another key consideration emerged from the project's urban condition, where three sides of the site are exposed to streets or light courts. This opportunity was explored through the use of reflective copper-toned surfaces designed to redirect and diffuse natural light into the building. Through geometries that refract light and the reflective qualities of these finishes, the interior environment acquires changing luminous conditions throughout the day. The project further emphasizes the integration of landscape into the architectural volume. Through the geometry that mediates between inside and outside, green spaces are drawn into the inner layers of the building, becoming more than a superficial skin. Instead, they form an integral part of the organizational system of intermediate spaces, including terraces, planted areas, and internal envelopes. Within the primary dividing voids, the reflective material strategy assumes a central role, redefining both the spatial relationships between residential units and the performance of the interstitial spaces that separate them. The design also seeks to maximize the potential of shared spaces by enhancing their access to natural light, landscape, and the site's topography. Through sunken courtyards and similar spatial devices, daylight is introduced into the lower communal levels of the building, improving their environmental quality and usability. In summary, the project represents an exploration of the relationship between geometry and materiality, the intermediate spaces that emerge from their interaction, and a systematic approach to defining neighborhood units that preserve privacy while minimizing mutual interference between adjacent residences.