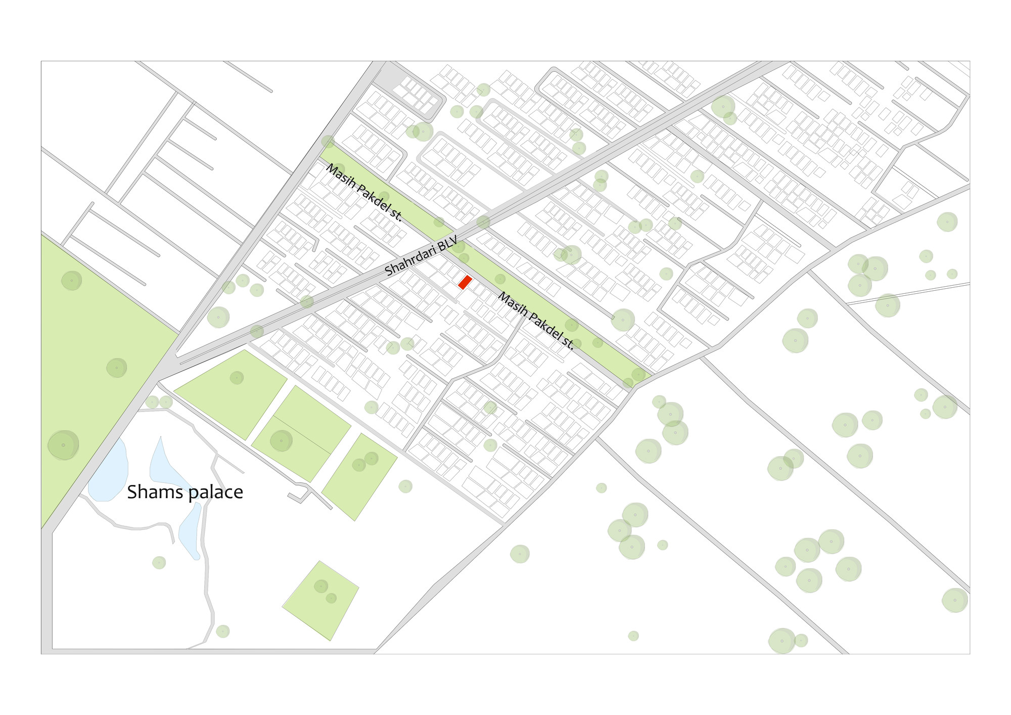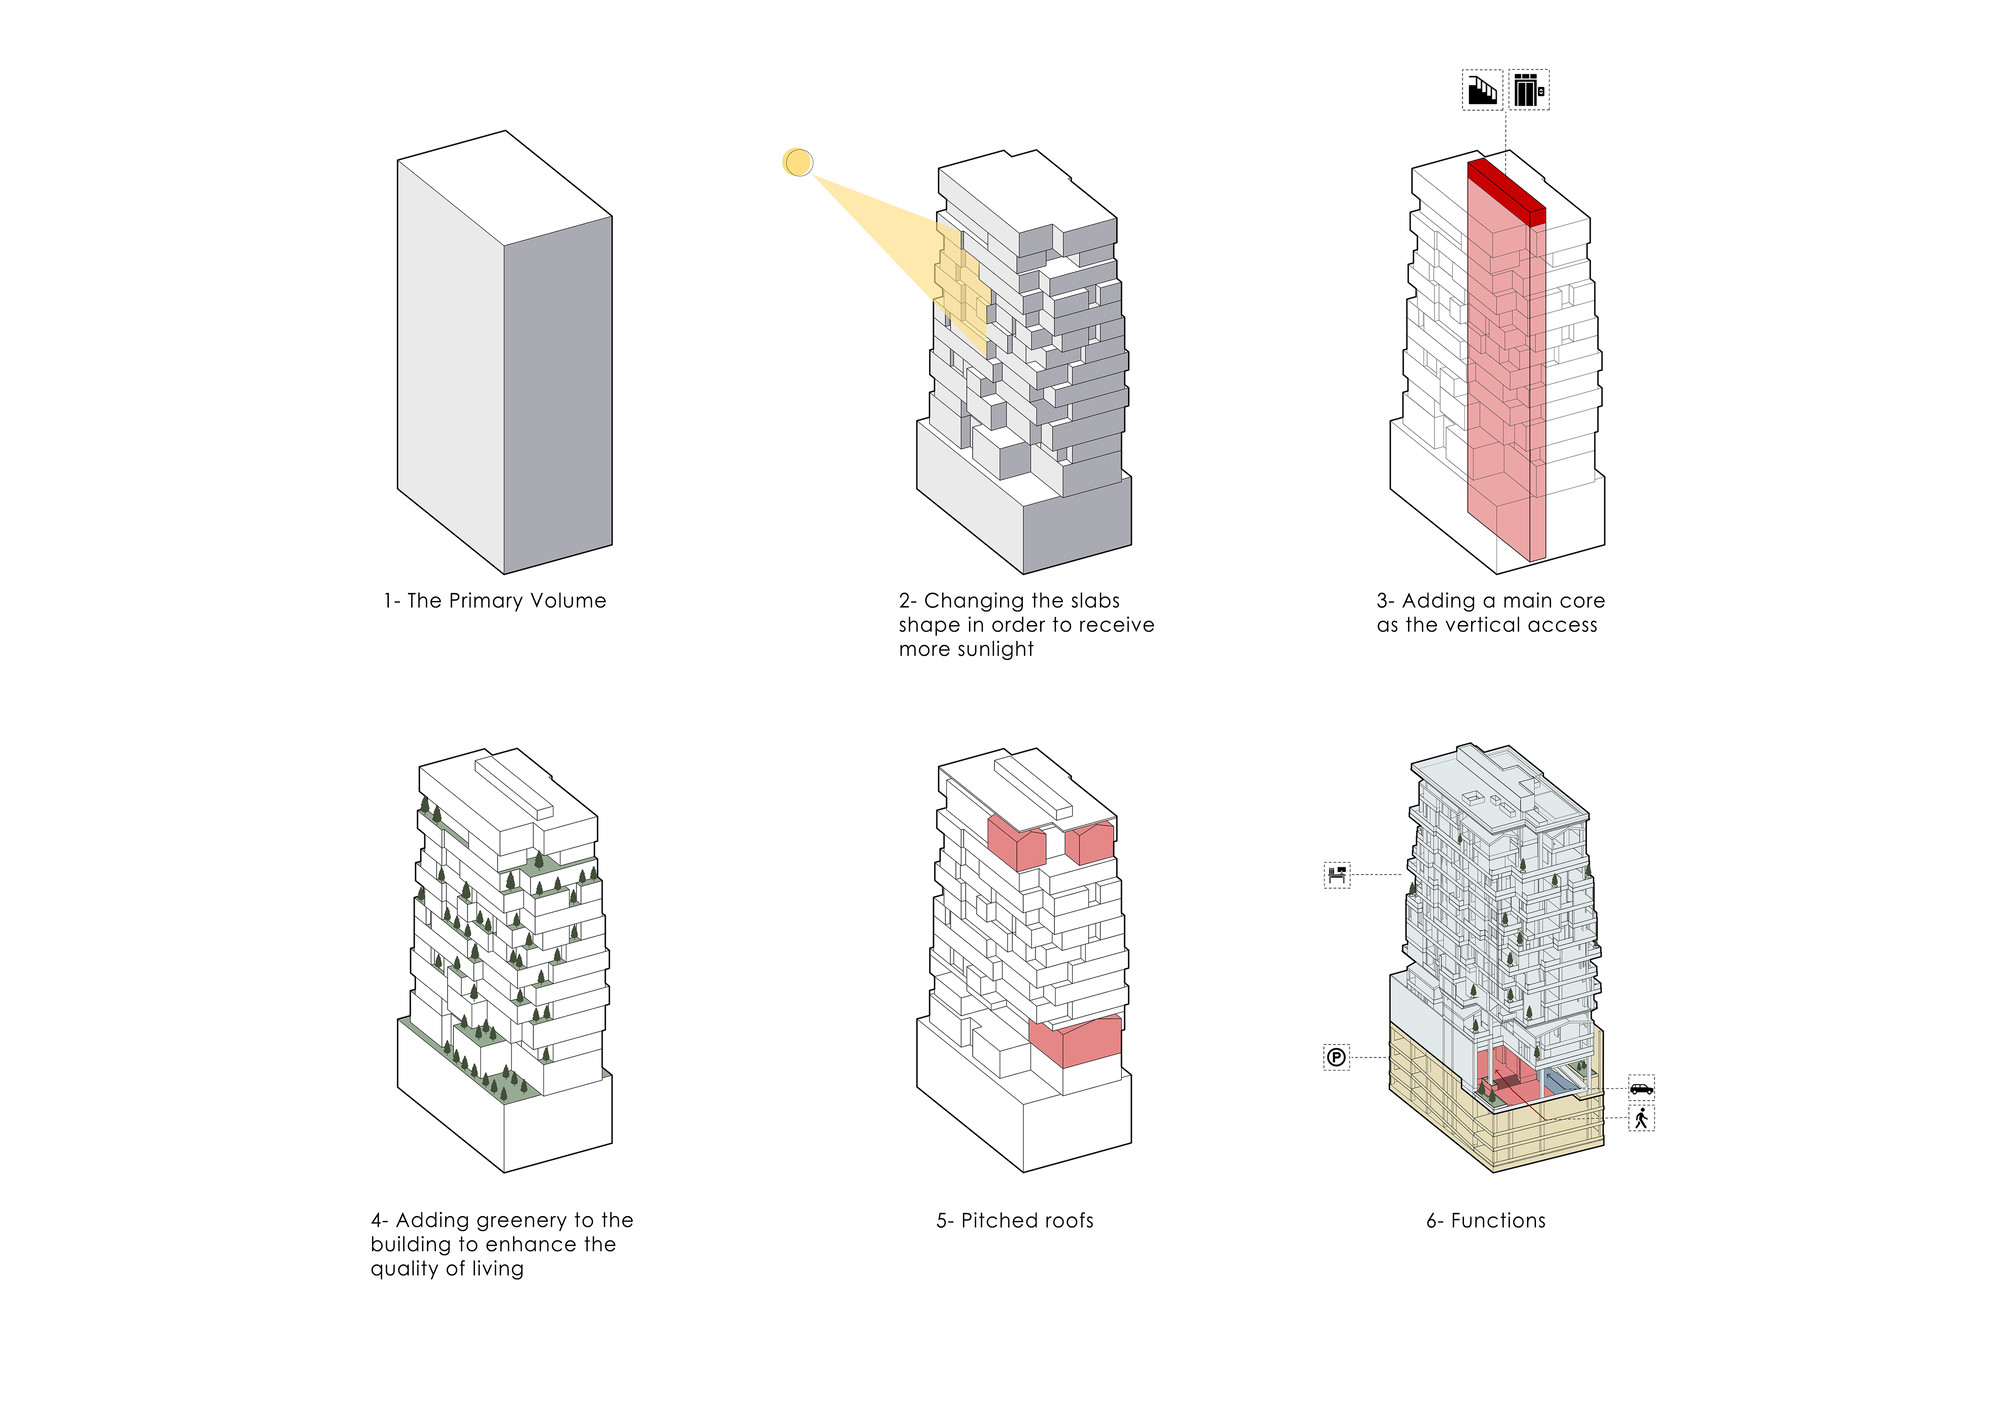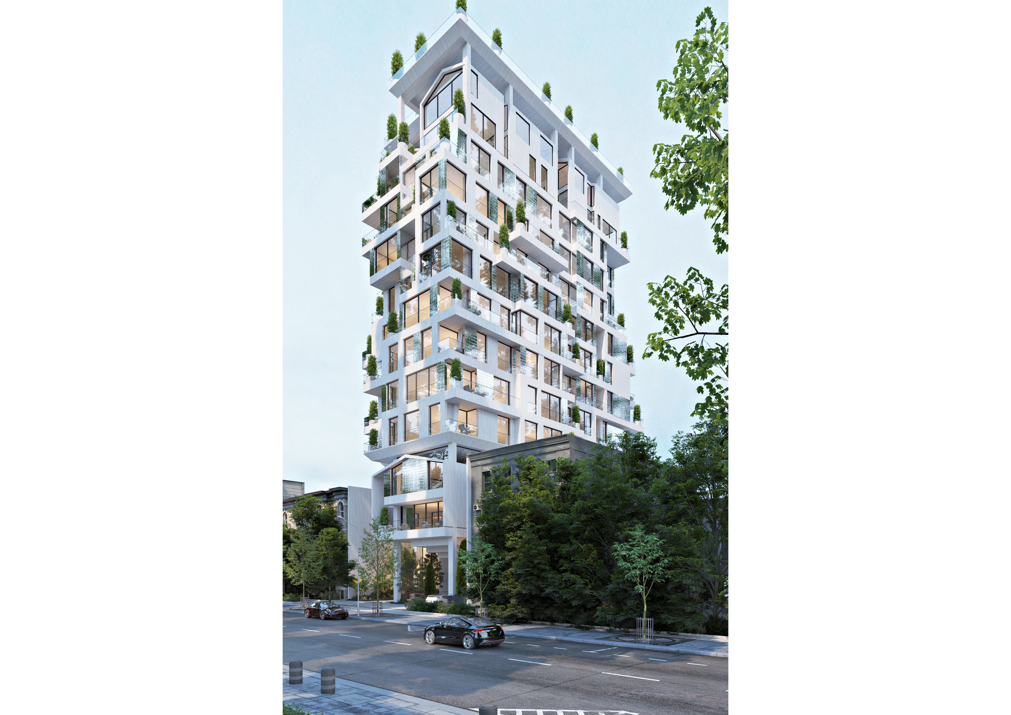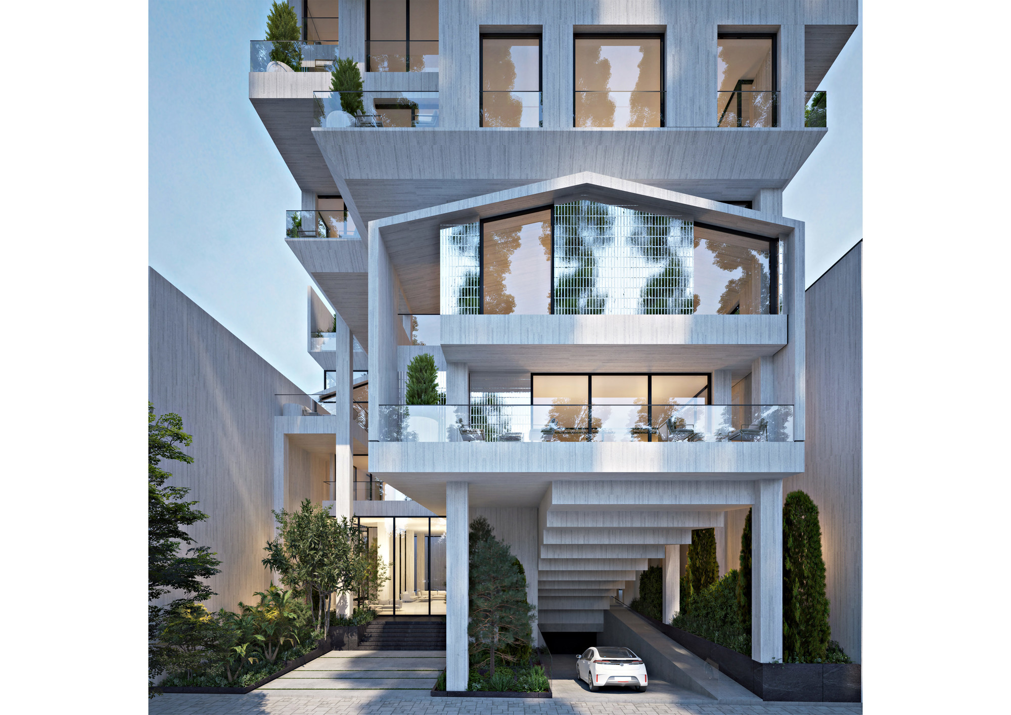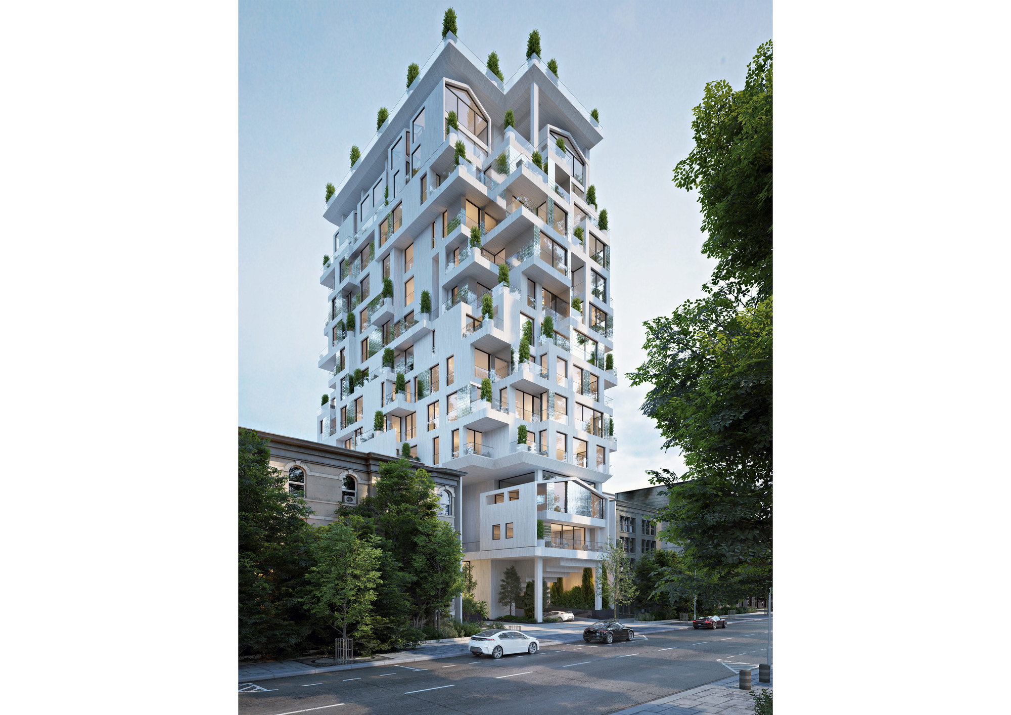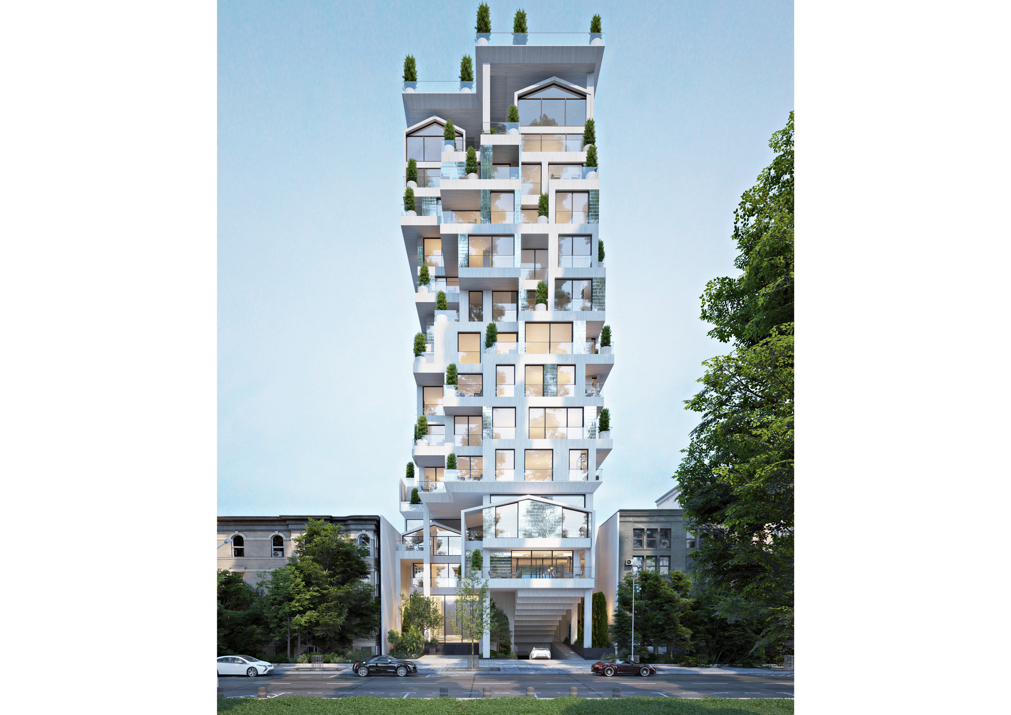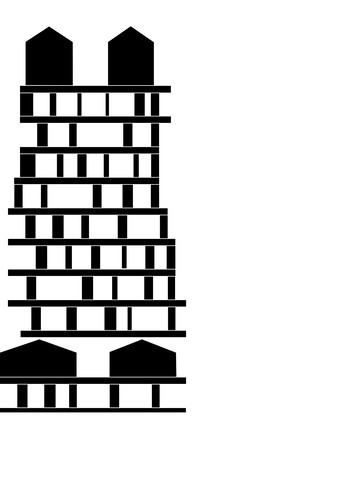

The Pakdel project is conceived as an office building located in the Mehrshahr district of Karaj. The design approach is rooted in the historical and physical character of Mehrshahr, an area whose built fabric has traditionally consisted of villas and three-story buildings on pilotis, establishing a distinctive pattern of massing and site organization. The project seeks to preserve this established urban pattern while simultaneously responding to the increased development density that has recently been introduced for the area. The primary challenge of the project was to create a balance between the existing urban fabric and contemporary building regulations. On one hand, the design aims to maintain continuity with the area's characteristic patterns of building placement and massing; on the other hand, it must accommodate the level of density and floor area allocated to these plots. This challenge was addressed through the definition of neighborhood-scale building units based on an alternative approach to density distribution. The ground floor program accommodates the lobby, entrances, and shared amenities such as recreational and fitness facilities serving the office units. Consequently, this level is designed with a generous floor-to-ceiling height. Above it, four duplex office units with pitched roofs are arranged. Given the project's limited opportunities for daylight access and its maximum site coverage, this strategy not only reinforces the building's relationship with the surrounding context but also enhances the penetration of natural light into the office spaces. The form of these units is derived from a pitched-roof typology that has a familiar presence within the architectural character of Mehrshahr and its traditional three-story pilotis buildings. As a result, while the overall height remains comparable to that of a conventional three-story building on pilotis, the upper portion of the project emerges as a more prominent and distinctive office volume within the district. Considering the building's height and its impact on the urban scale, the design seeks to maintain a meaningful relationship between the emerging high-density urban fabric and the existing low-rise context. Accordingly, the duplex typology is repeated throughout the upper levels and ultimately culminates in a skyline profile that defines the project's roof garden. The geometric structure of the building mass undergoes subtle transformations across different levels in order to fragment the overall scale of the building within the urban landscape and establish a more responsive relationship with its surroundings. The material palette consists of two types of brick: a neutral off-white brick with a warm cream tone, and silver-glazed brick elements. This combination lightens the building's visual presence while reinforcing the legibility of its four-sided urban façades. As the building rises above the height of its immediate surroundings, considerable effort has been made to integrate the maximum possible amount of greenery into its façades. This approach not only helps the project remain compatible with the scale of the neighborhood but also preserves its connection to Mehrshahr's green and villa-oriented identity. Ultimately, the project seeks to establish a dialogue between the area's emerging skyline and the physical and cultural characteristics that have historically defined Mehrshahr, at a time when its traditional villa-based urban pattern is gradually undergoing transformation.