Siah Bisheh Villa
Type : Residential
Area : 870 m2
principal Architect : Hooman Balazadeh
Project Architect : Mohammad Gholami
Interior design team : Sanaz Goodarzi, Mogammad Gholami
Logo design : Iman Yousefi

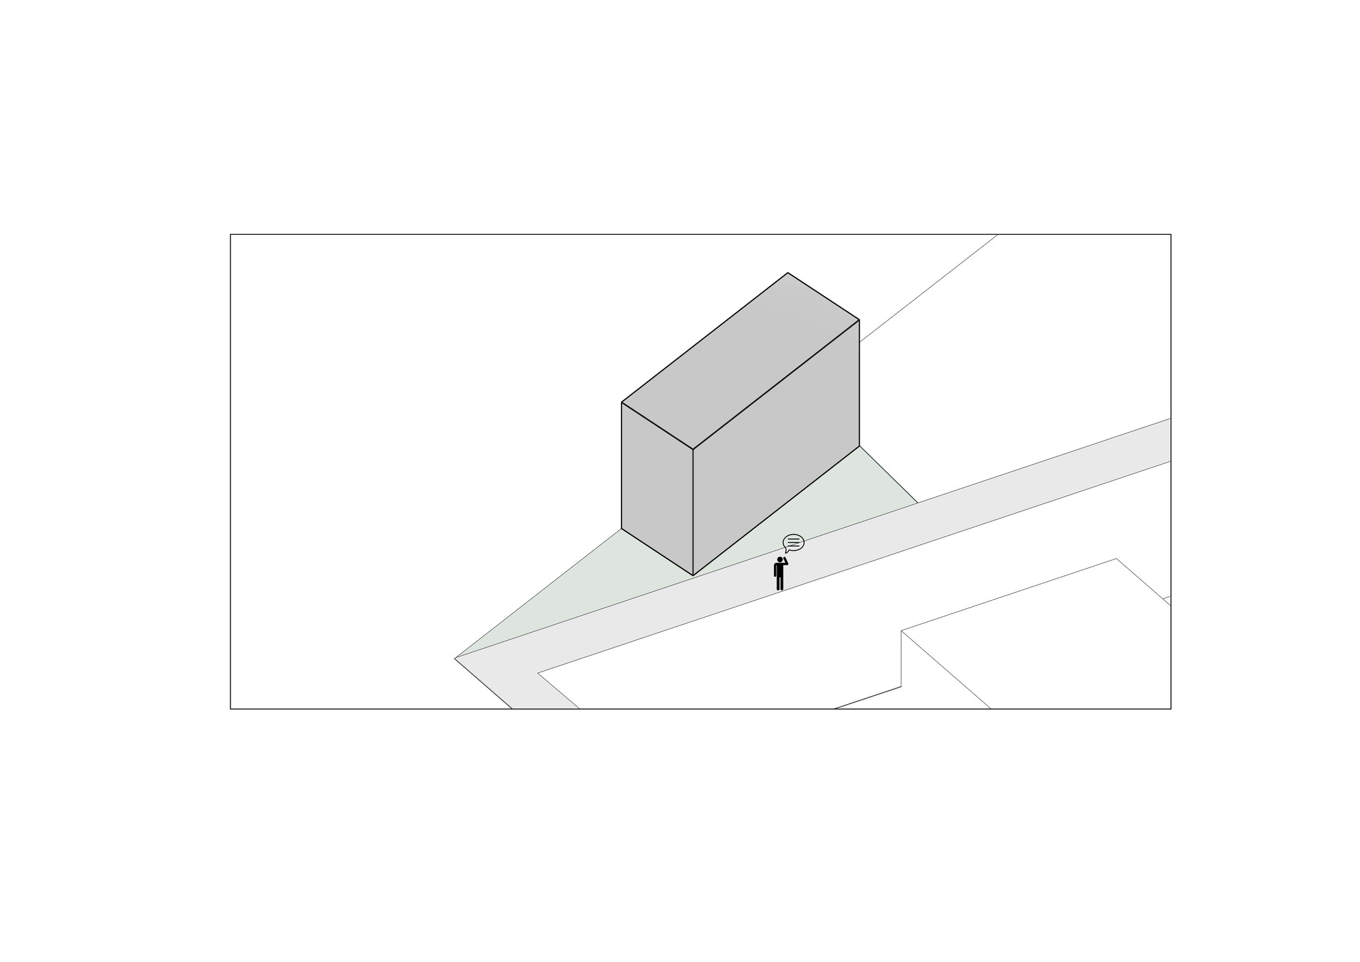
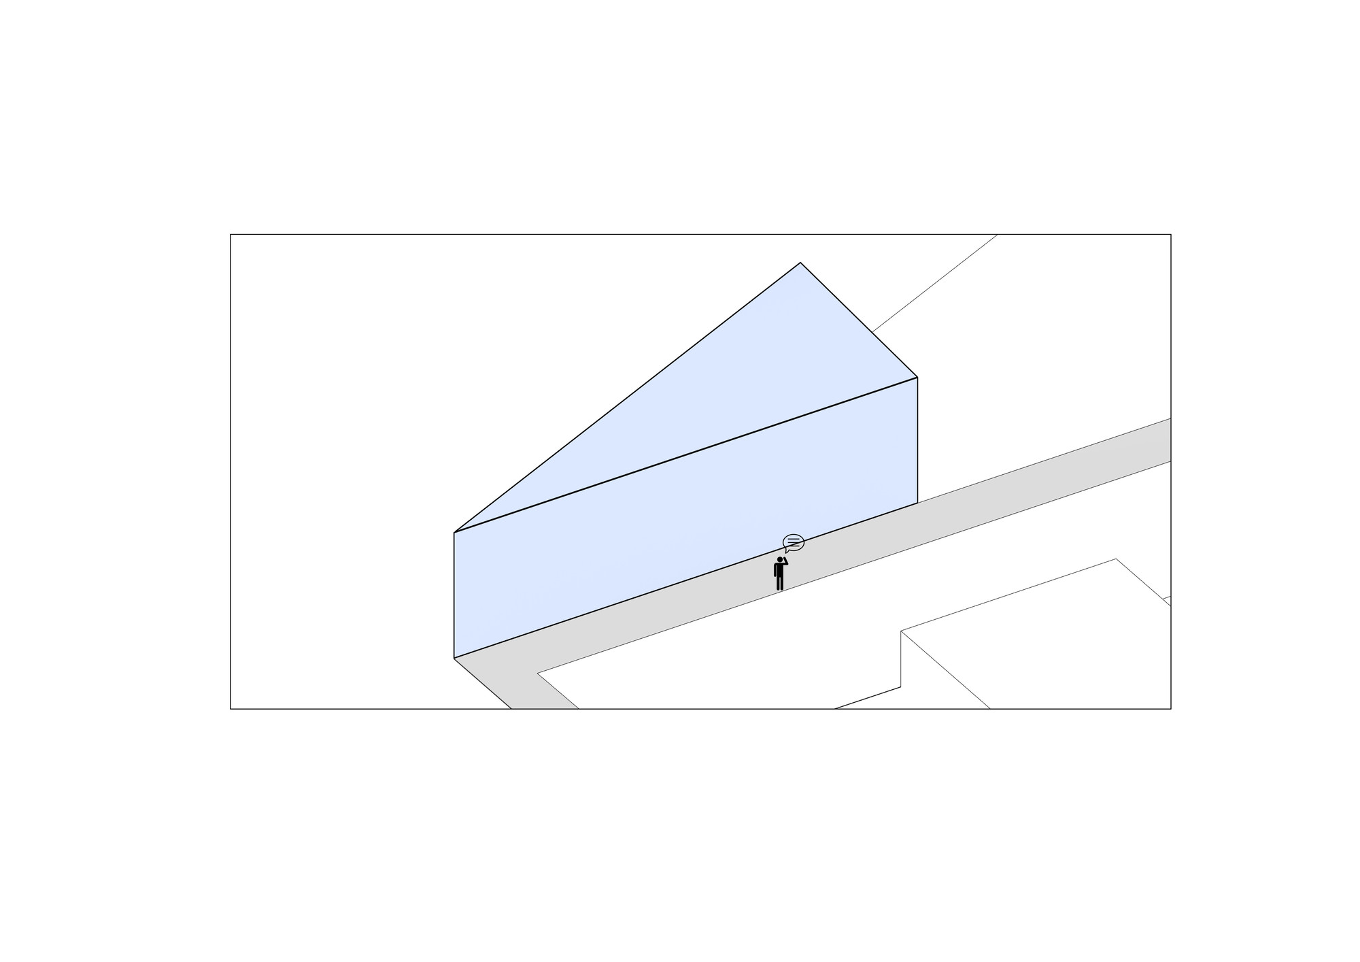
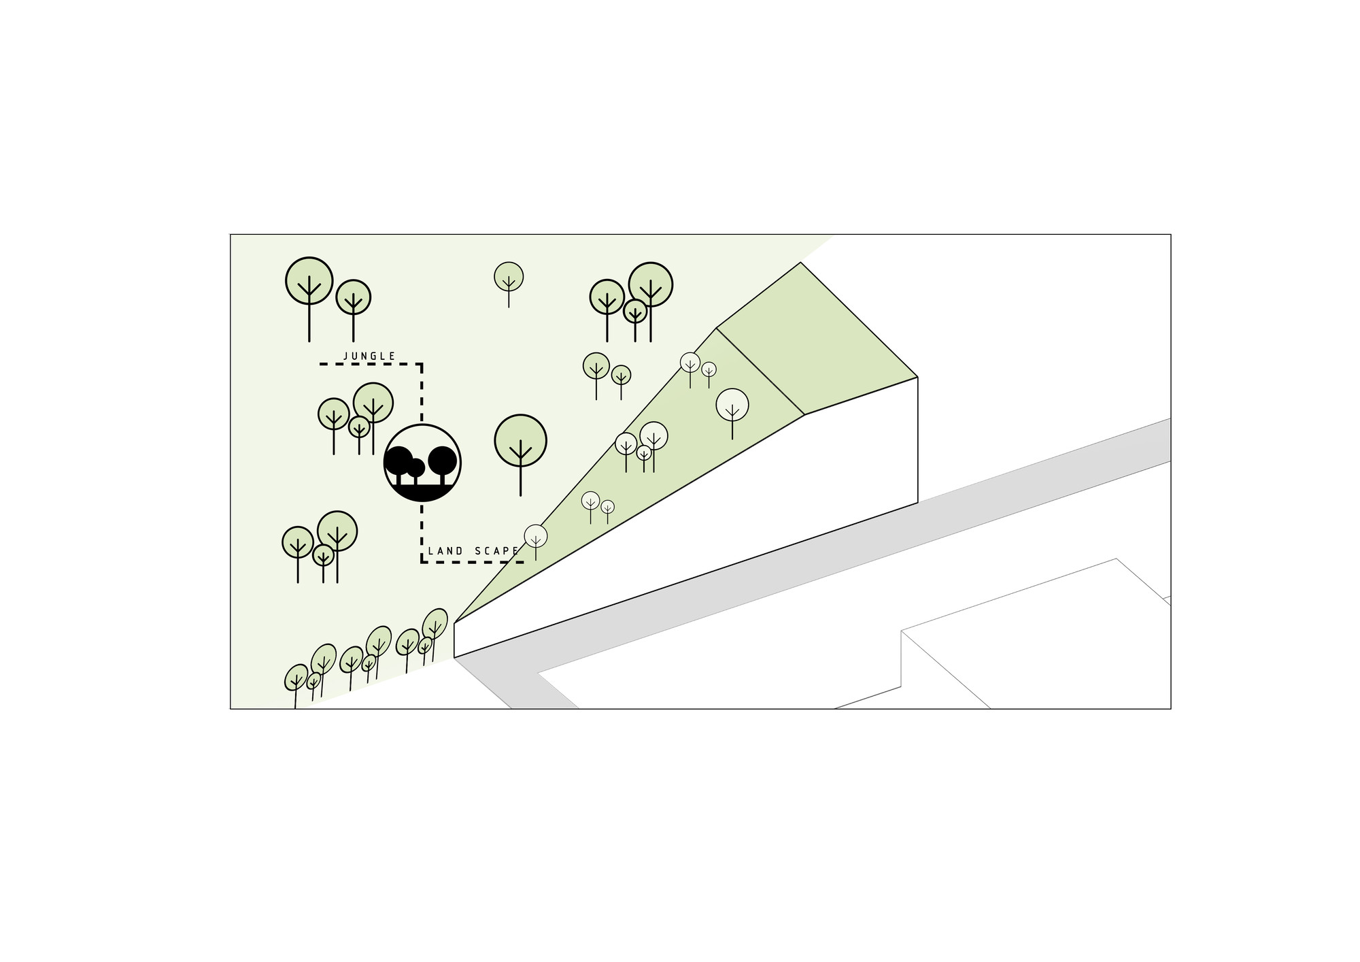
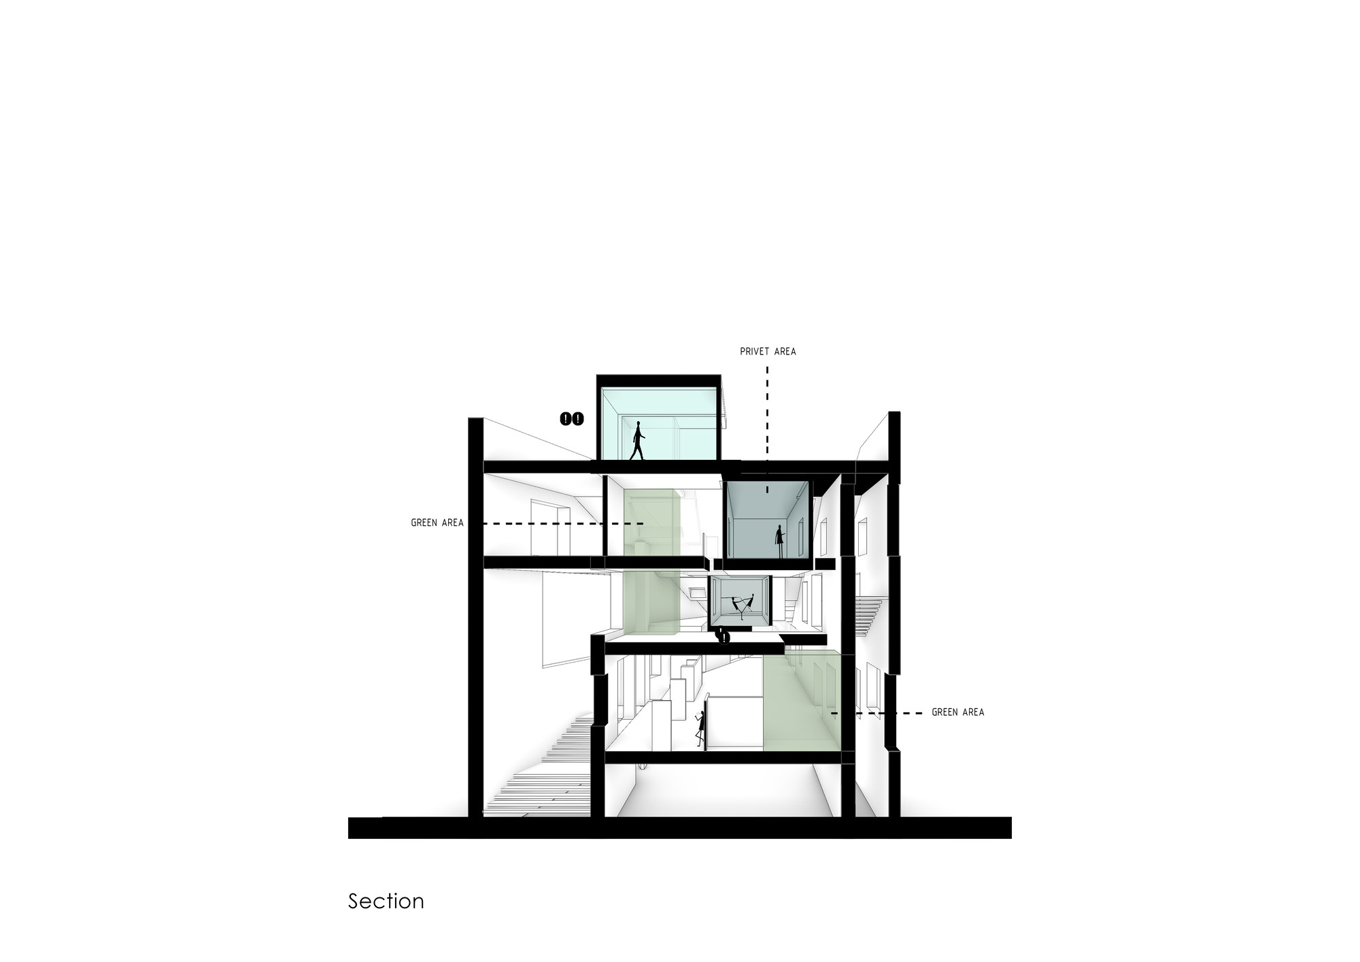
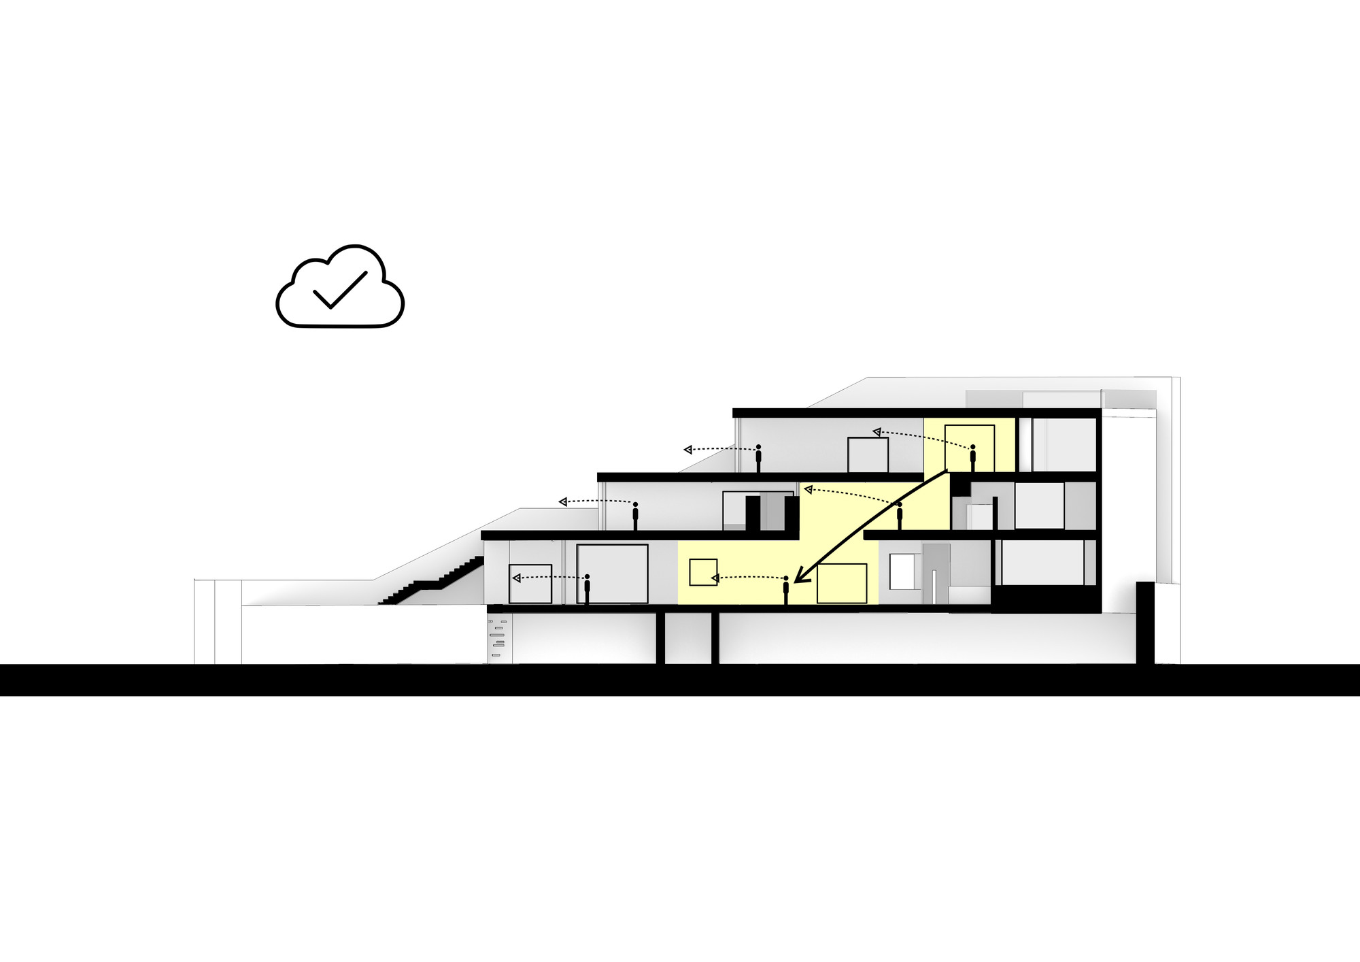
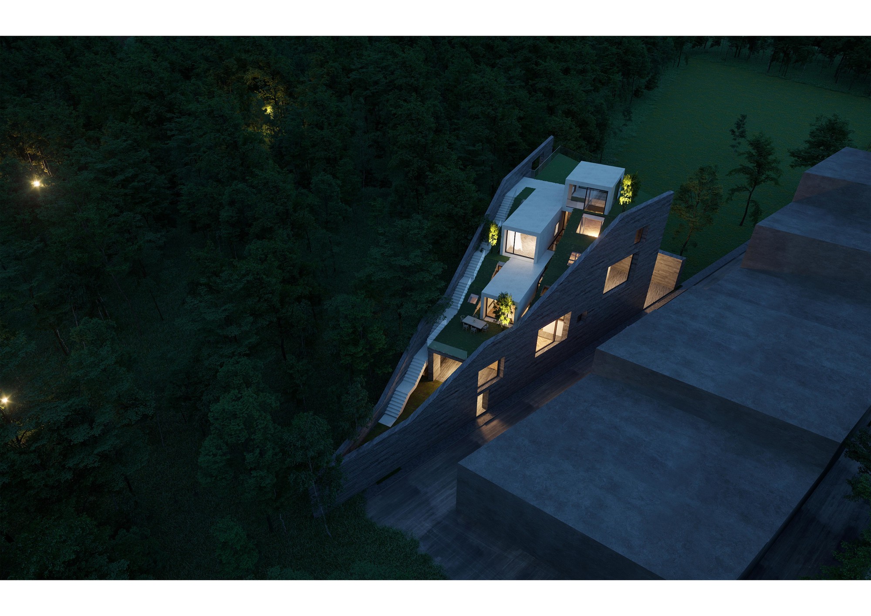
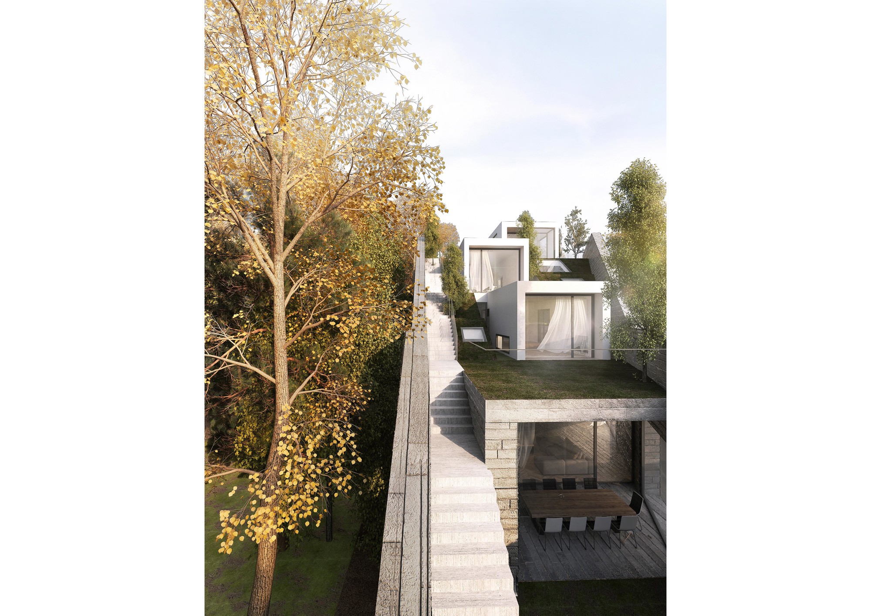
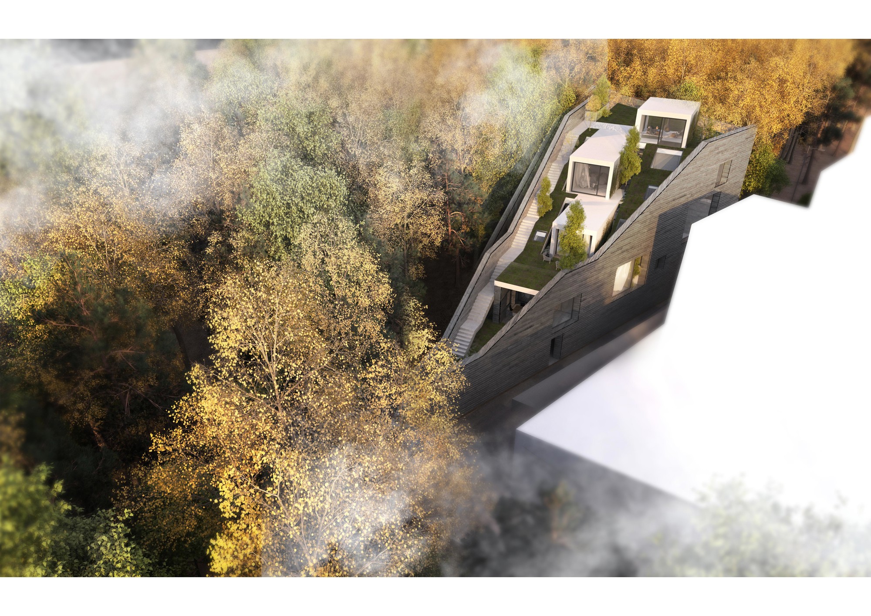
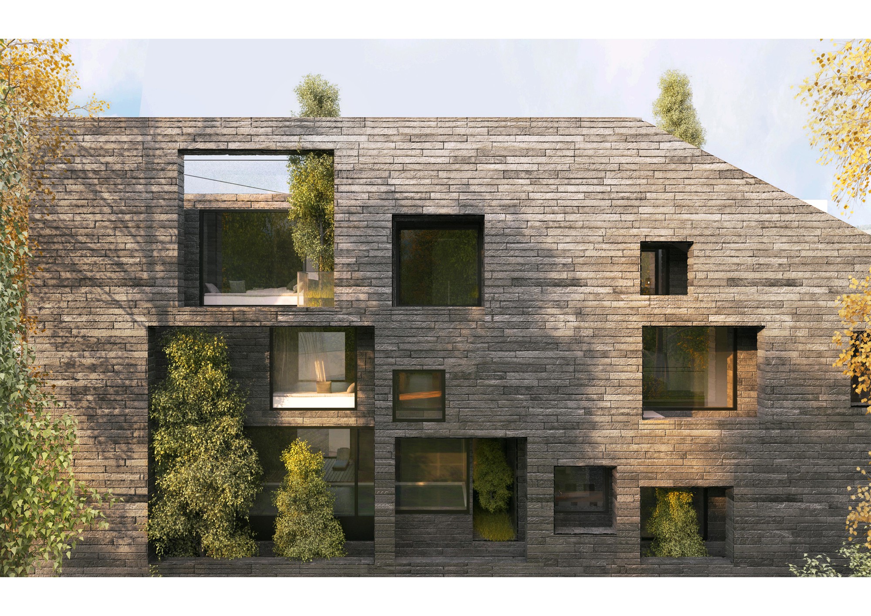
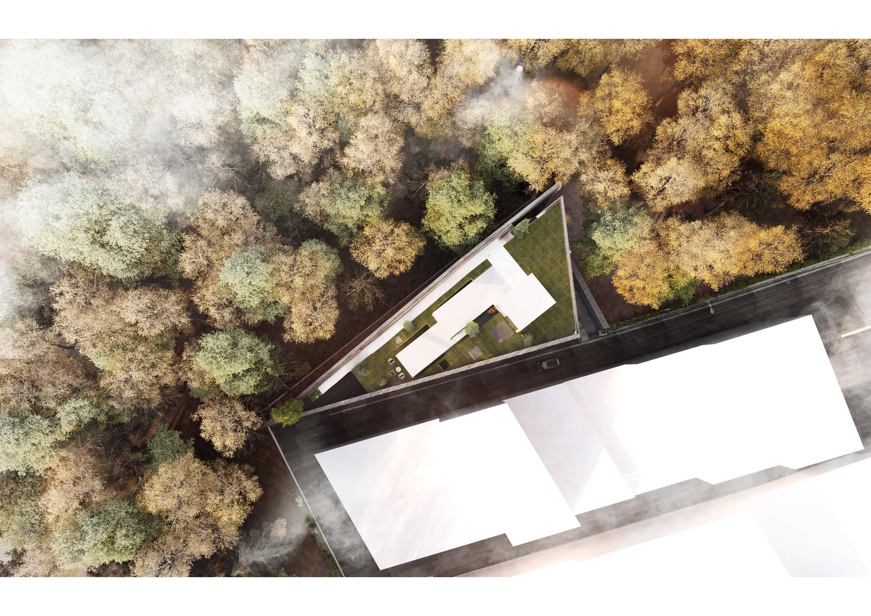
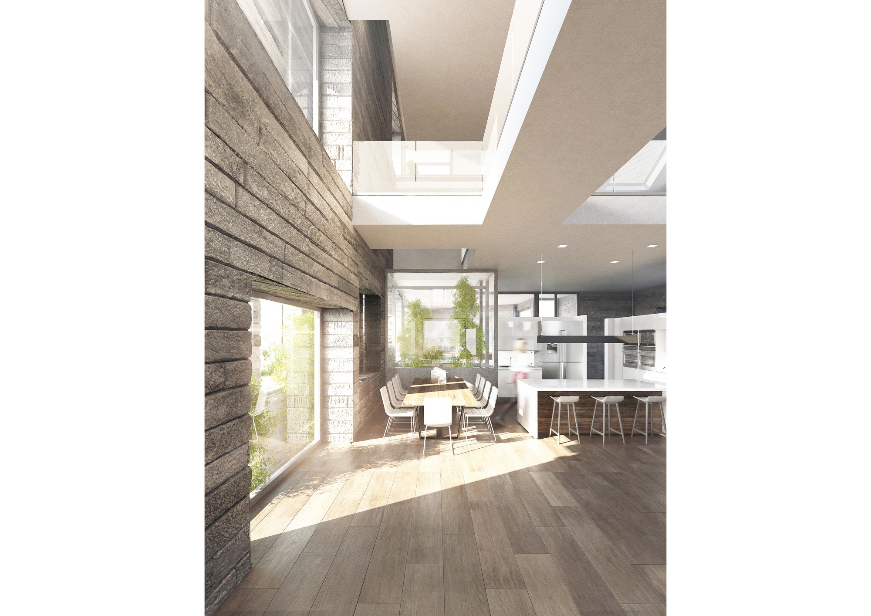
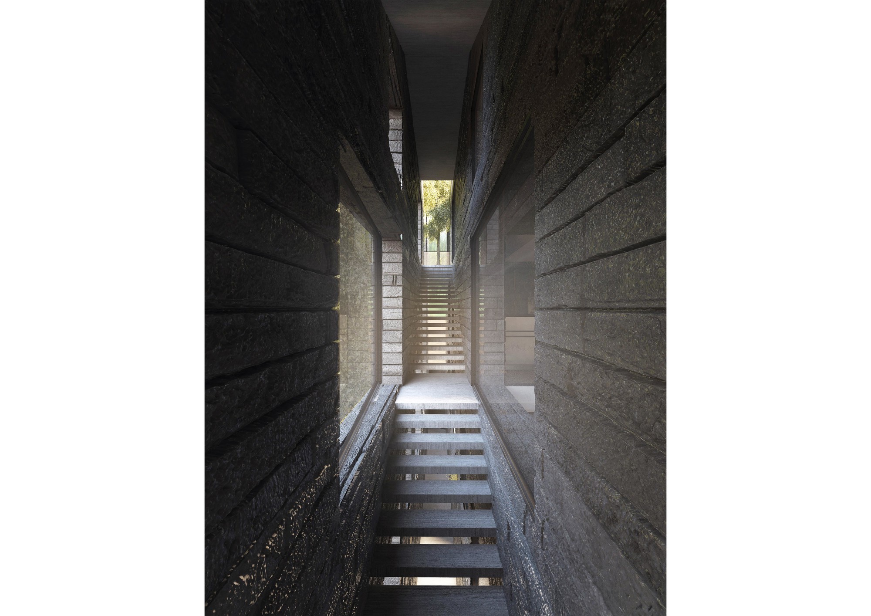
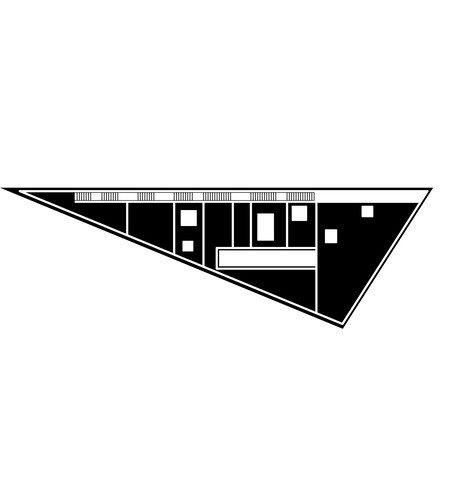
The Siah Bisheh Villa was conceived on a triangular site located in the Siah Bisheh region as a residential villa project. In our approach to sites characterized by pristine and valuable natural landscapes, we have consistently sought to avoid creating buildings that are self-expressive or detached from their natural context. Accordingly, the primary design concept for this villa was based on achieving the greatest possible integration between the architecture and the existing landscape of the site. Due to the triangular geometry of the plot, the project naturally faced challenges related to planning and the geometric organization of spaces. In response, the design was developed around the idea of an active green roof—a sloping roof that, in certain areas, merges with the natural topography of the site, while in others it gradually lifts away from the ground in a stepped configuration. This roof incorporates a series of openings and fissures that allow natural light and a variety of spatial qualities to penetrate the interior spaces. As one of the main objectives of the project was to strengthen the connection between the villa and its natural surroundings, local materials—particularly natural stone—were extensively employed. These stones were integrated into the building envelope, resulting in an exterior expression defined by monolithic, rock-like stone walls. The combination of these solid stone surfaces with limited green openings along the street-facing façade contributes to the overall identity of the building. Beyond organizing the interior spaces and drawing natural light into the villa from above, the sloping roof also accommodates activities associated with the interior living spaces. Since the project lacked a conventional courtyard, the roof functions as the villa’s primary outdoor space across all levels. Conceived as a layered landscape, it creates connections between different parts of the project while serving as an inhabitable extension of the architecture. From an architectural standpoint, the project was developed primarily through a sectional rather than a plan-based design approach. In other words, the section and the spatial qualities generated through sectional design played a more significant role in defining the architecture than the conventional organizational structures of the project.