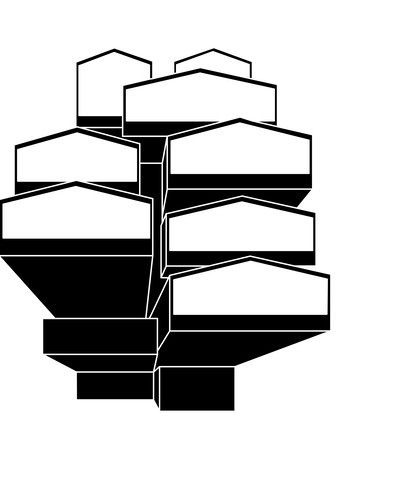
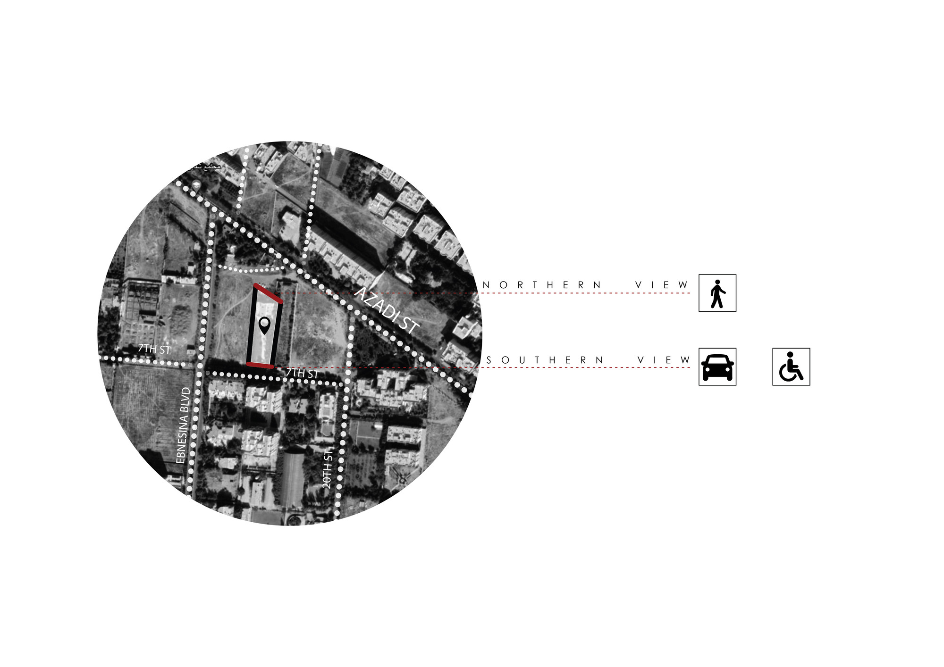
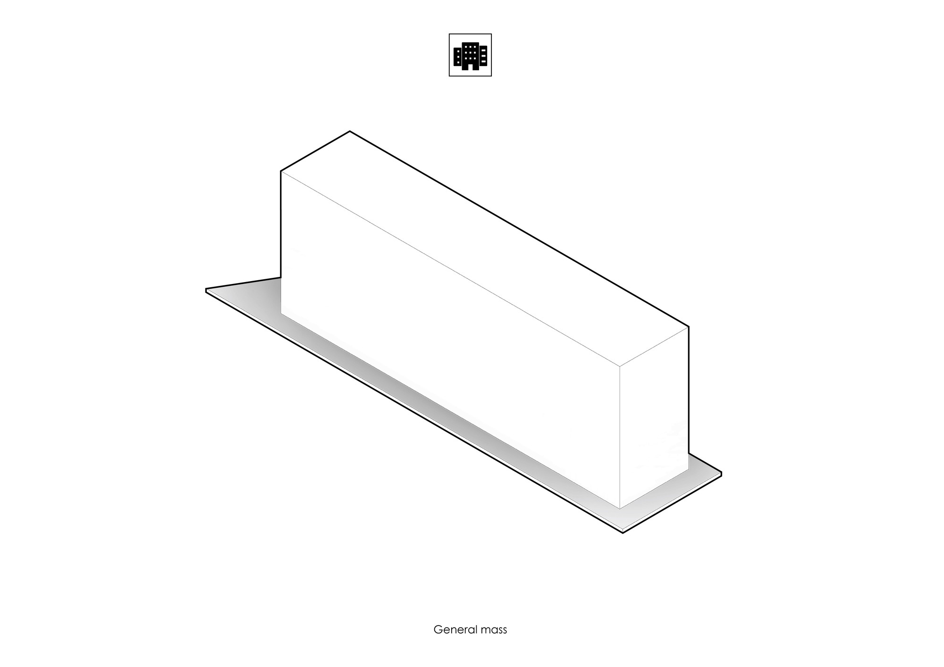
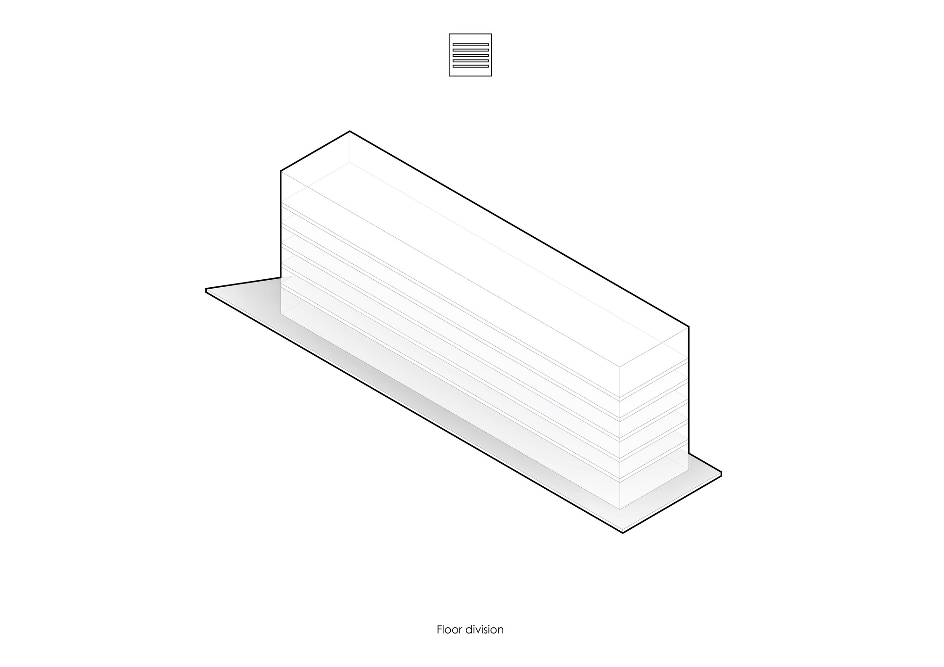
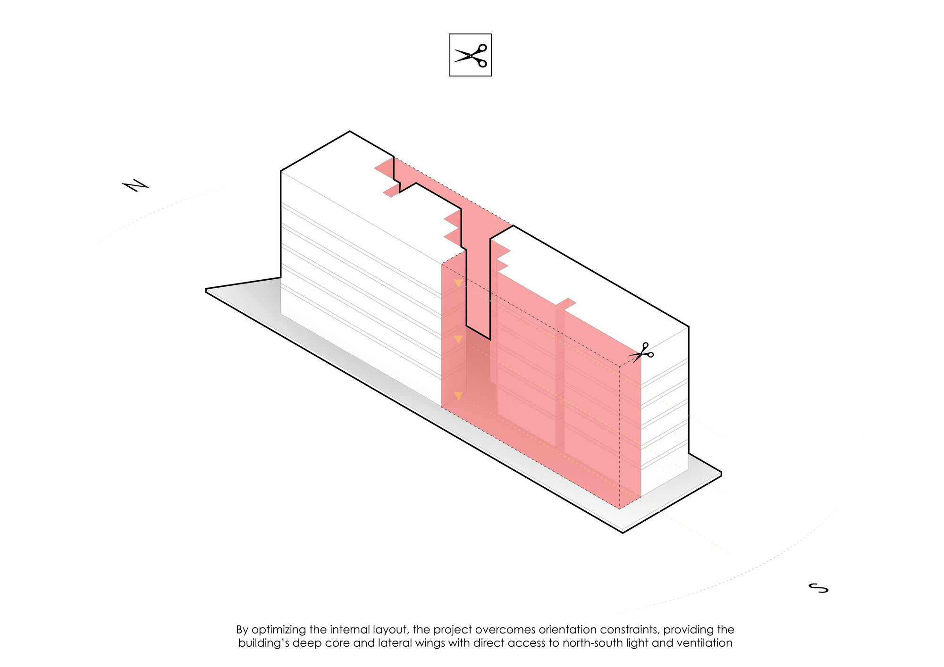
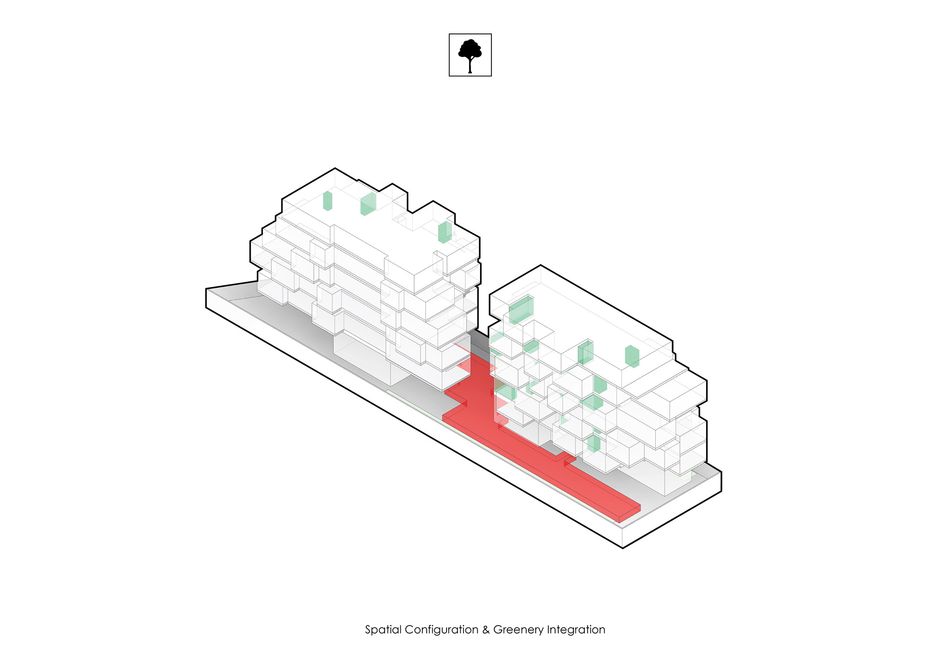
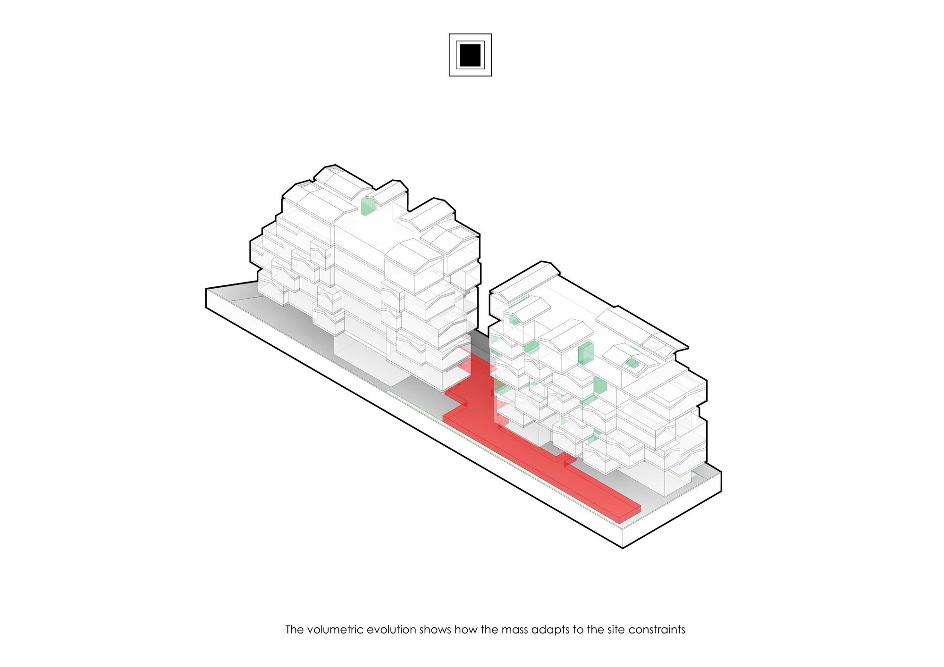
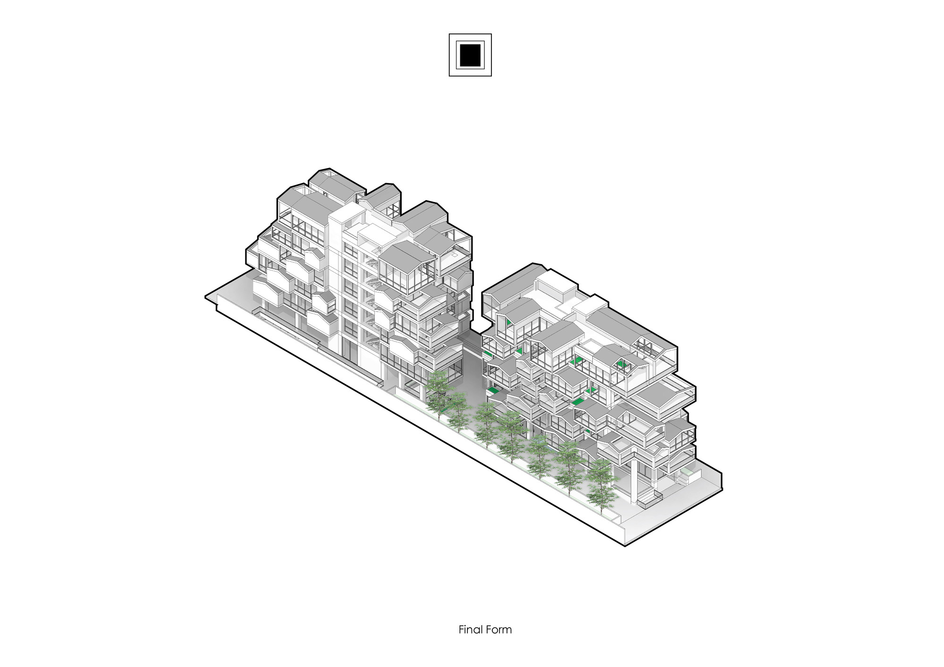
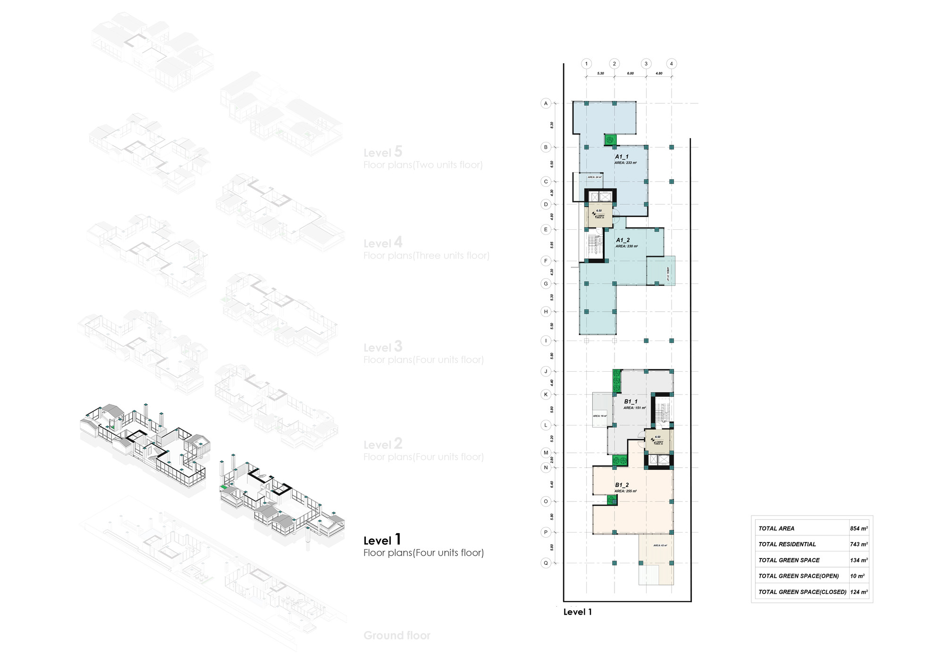
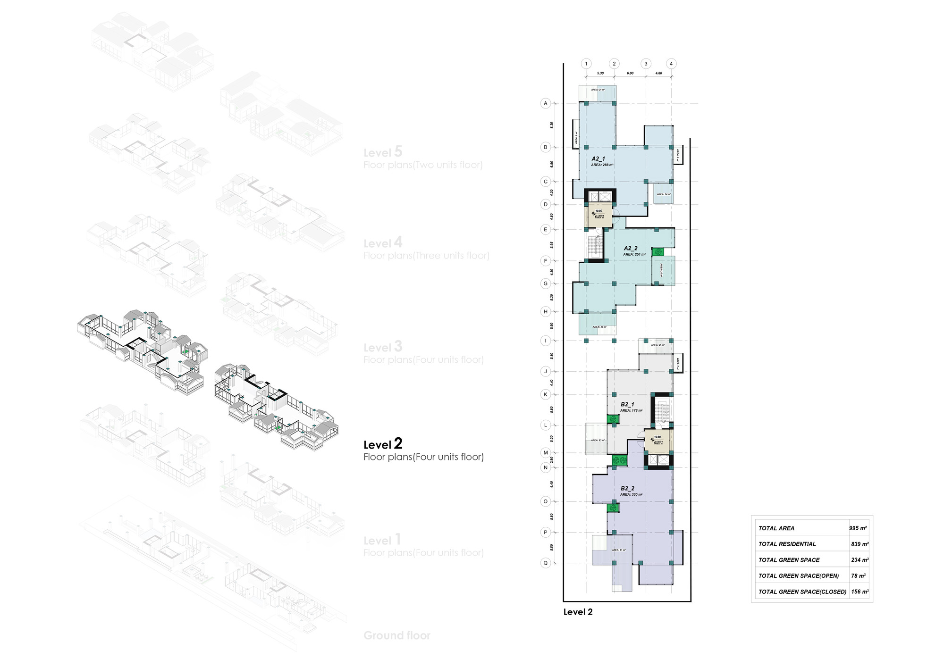
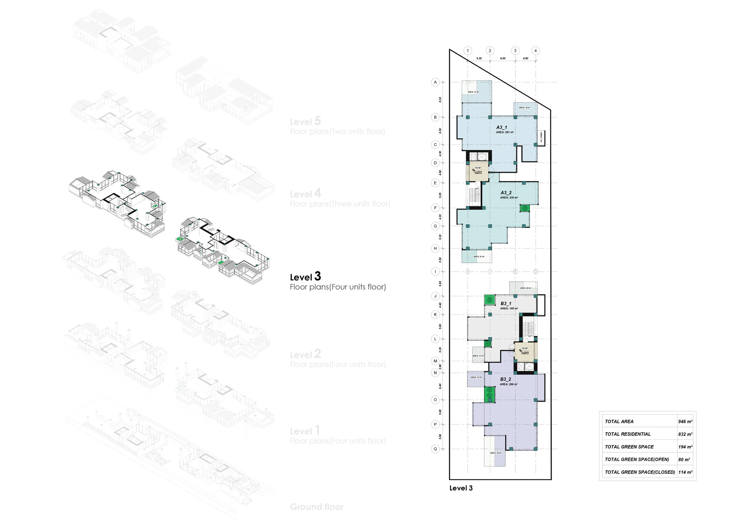
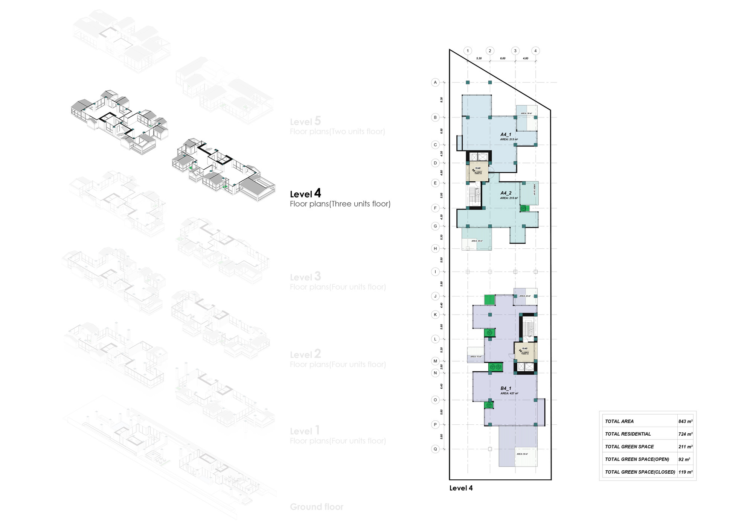
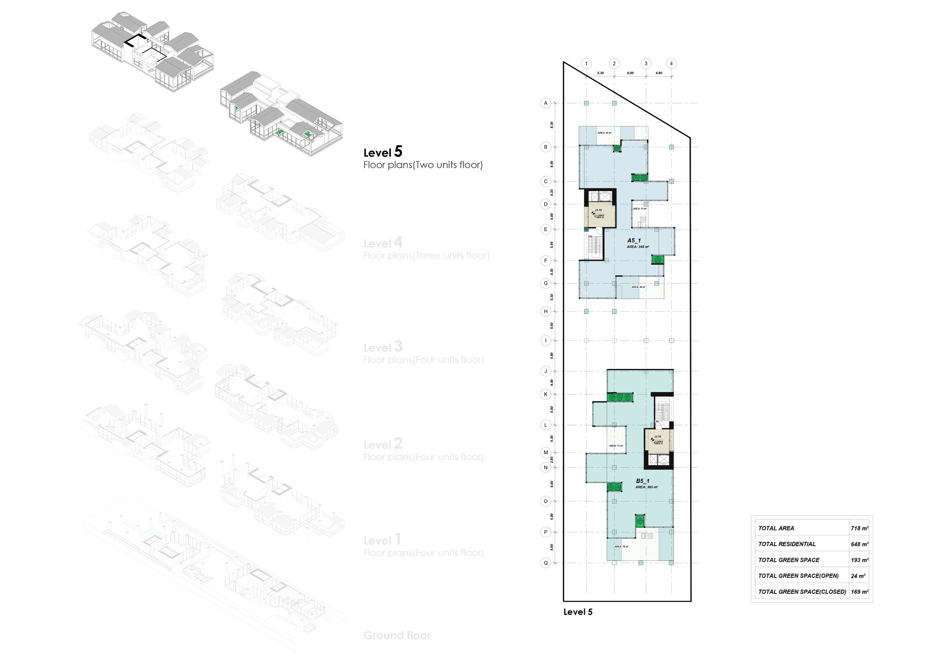
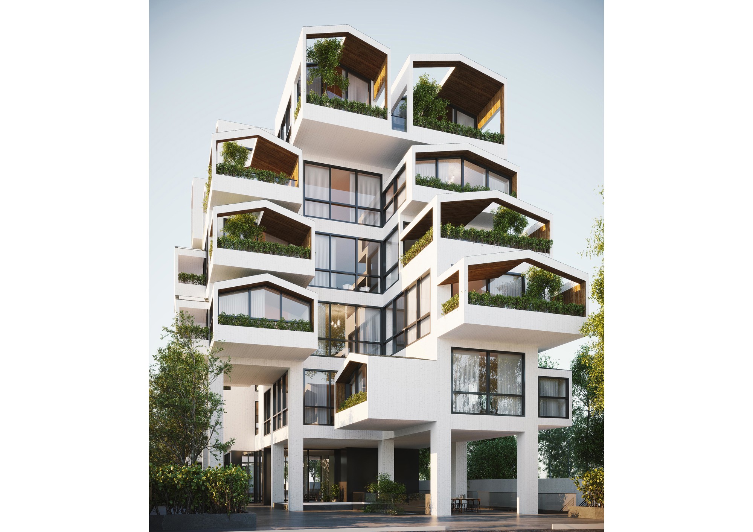
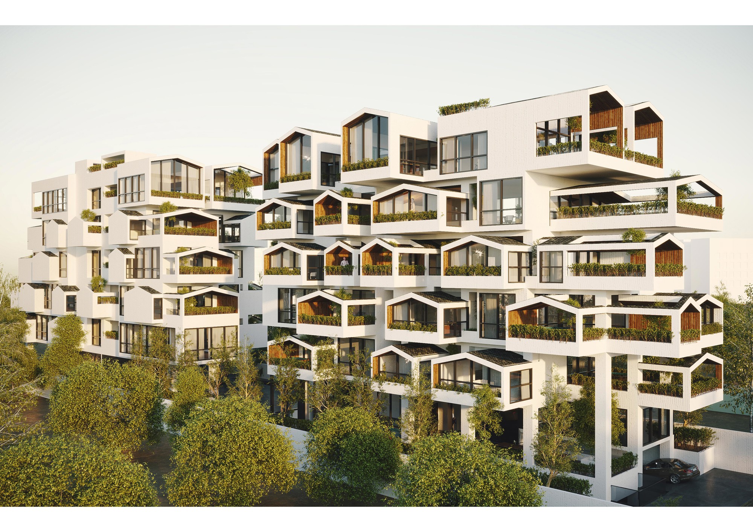
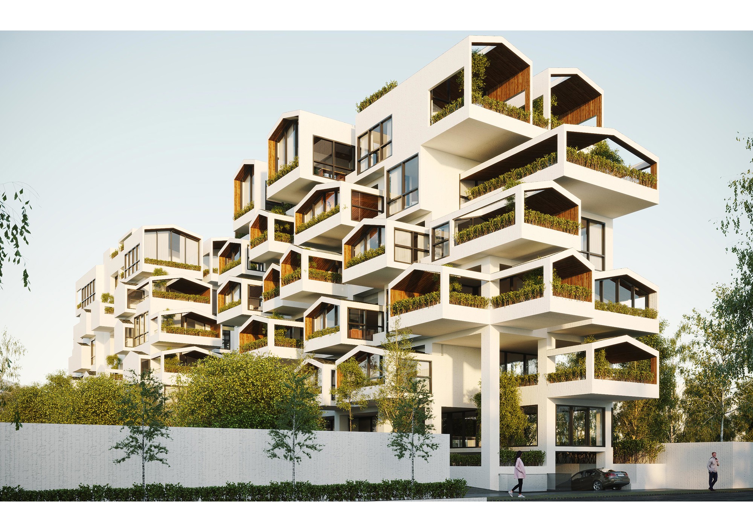
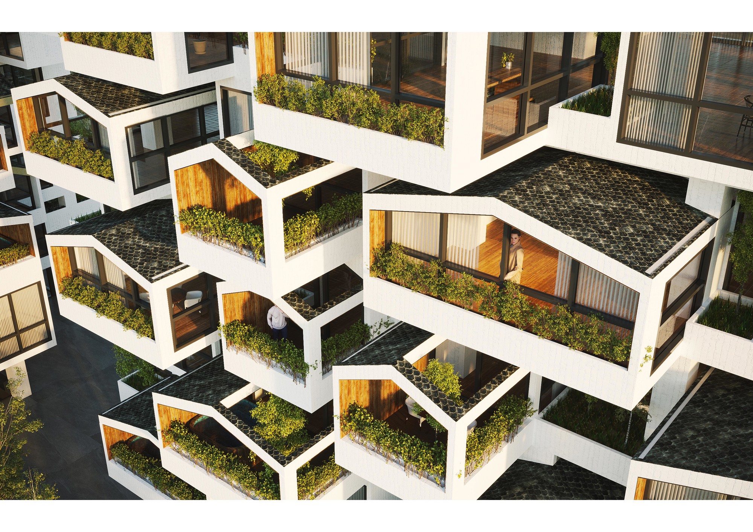
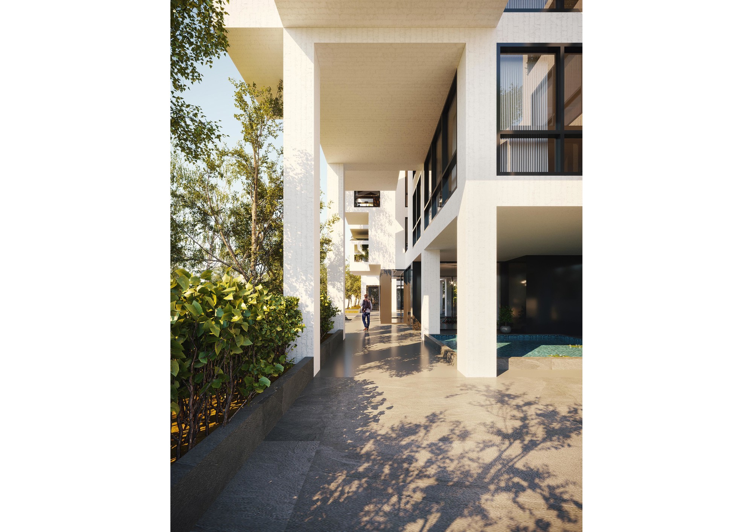
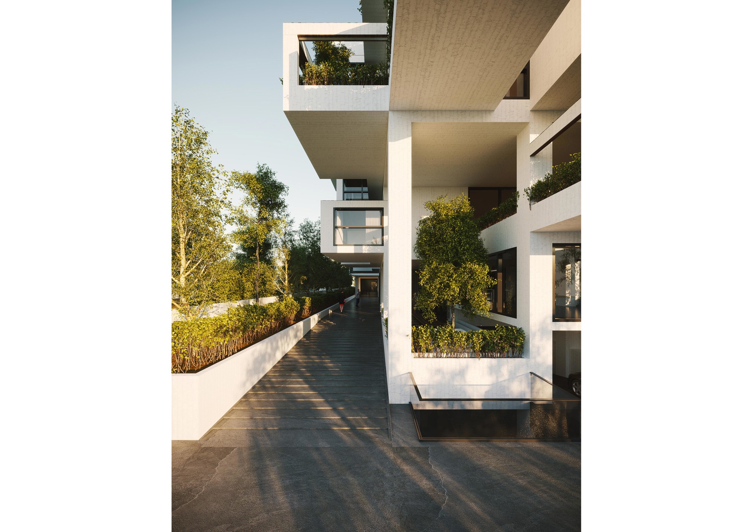
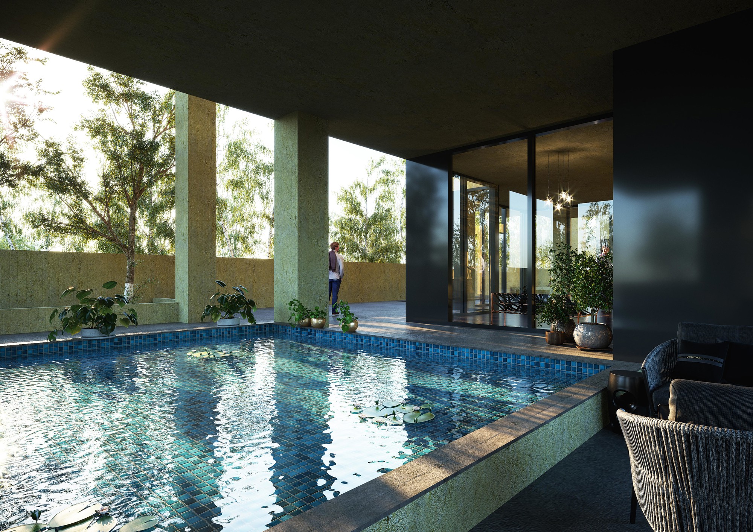
The Ataei Moghadam project is a residential development whose primary challenge stemmed from the proportions of the site and the way its buildable area could be organized. In response to local regulations and project requirements, and within the limits of the permitted site coverage, two building volumes were proposed. These volumes were designed to move beyond the conventional apartment typology and instead reinterpret the qualities of a villa-based living model. Accordingly, the entire project was conceived as a collection of villas stacked vertically, both in terms of geometric organization and spatial behavior. To support this idea, floor-to-floor heights were designed to be more generous than usual, while voids and longitudinal openings were strategically introduced along the length of the building to maximize access to natural daylight and ensure high-quality lighting conditions throughout all residential units. Similar to several of our other projects, this design represents an effort to transform the conventional apartment building into a form of “vertical villa.” The arrangement of the building volumes was carefully developed to minimize overlooking between units while providing terraces, semi-open spaces, permeable green areas, ample natural light, and improved natural ventilation. Furthermore, given the close proximity often found between building masses on sites of this type, the architectural strategy sought to establish privacy through the careful articulation of façades and the placement of openings, ensuring that no residential unit would have direct visual intrusion into another.