Sabze Sar Villa
Type : Residential
Client : Mr. Salimian
Location : Noor, Mazandaran Province, Iran
Area : 3,500 m2
principal Architect : Hooman Balazadeh - Azadeh Shariati
Logo design : Iman Yoosefi

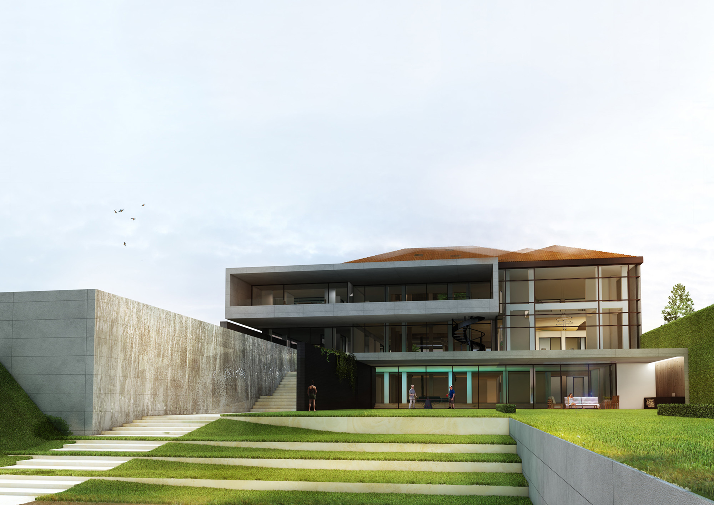
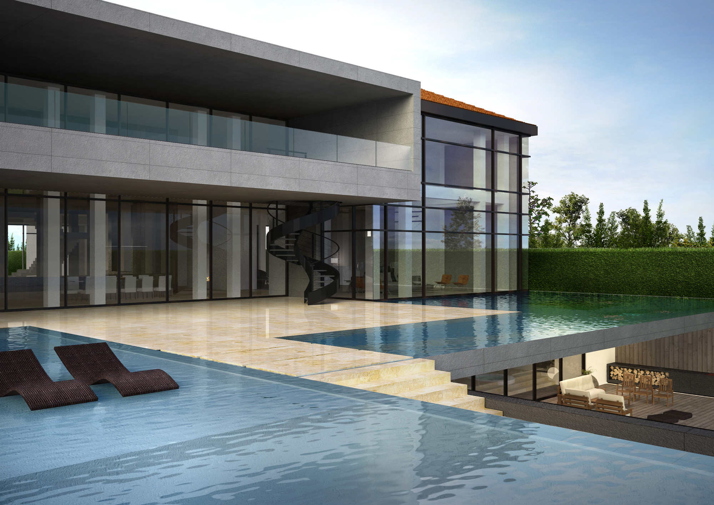
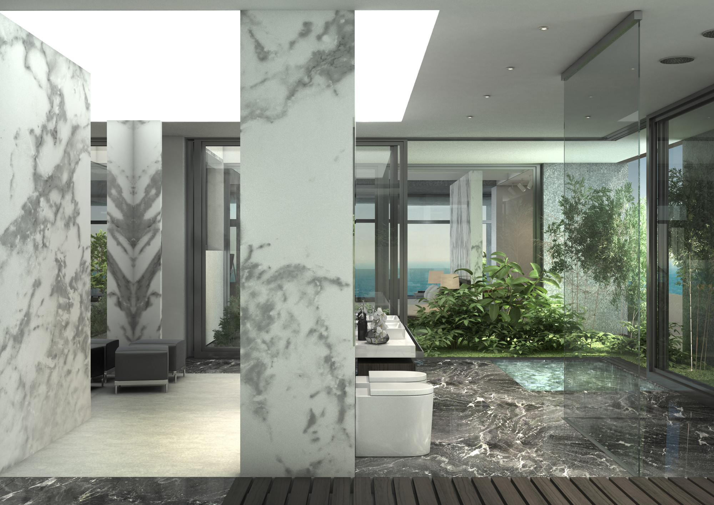
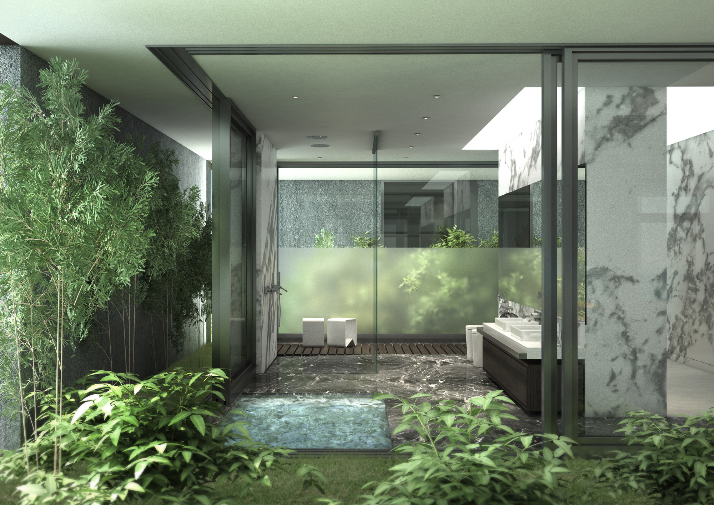
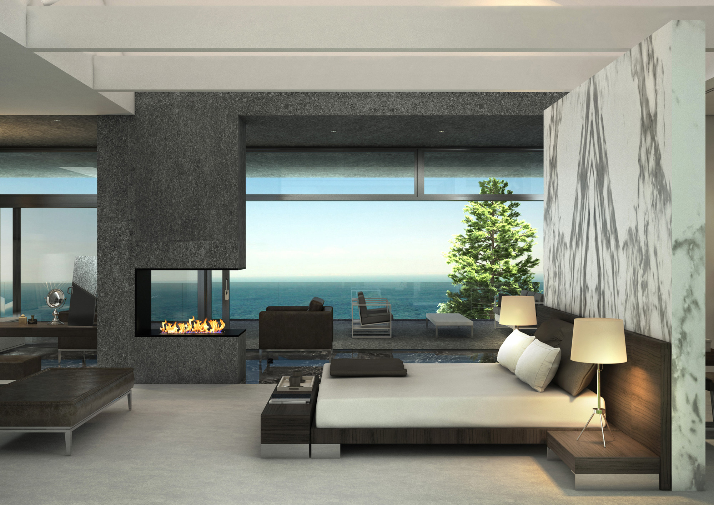
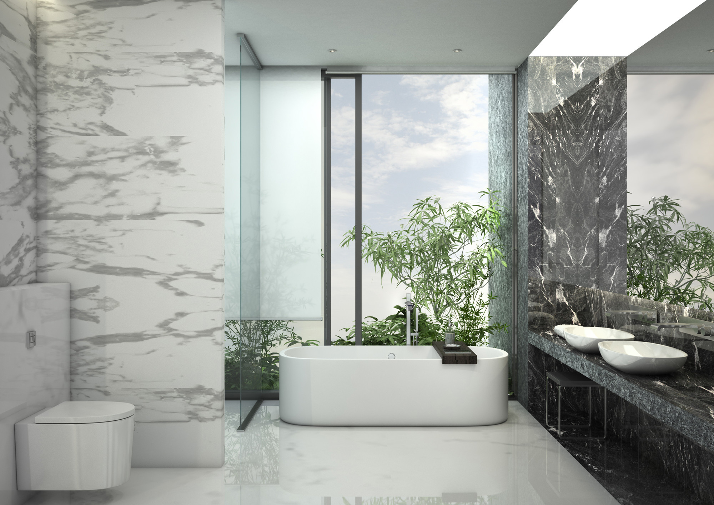
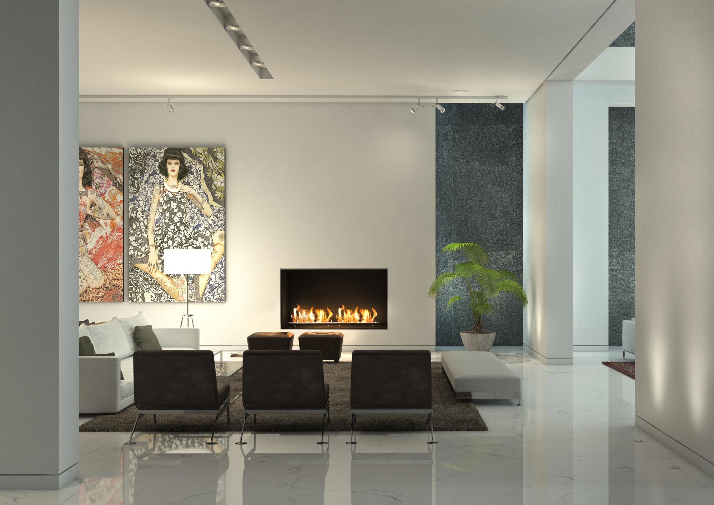
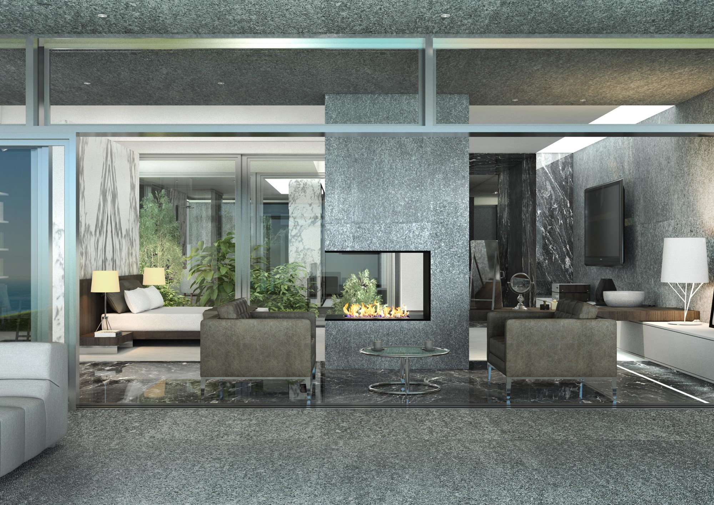
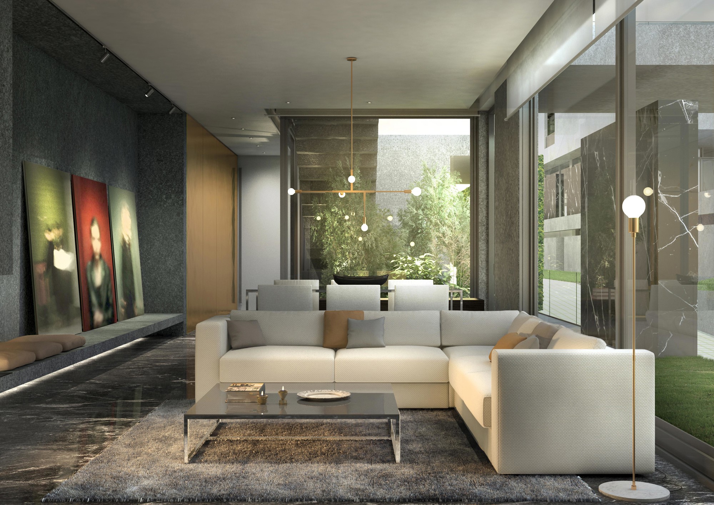
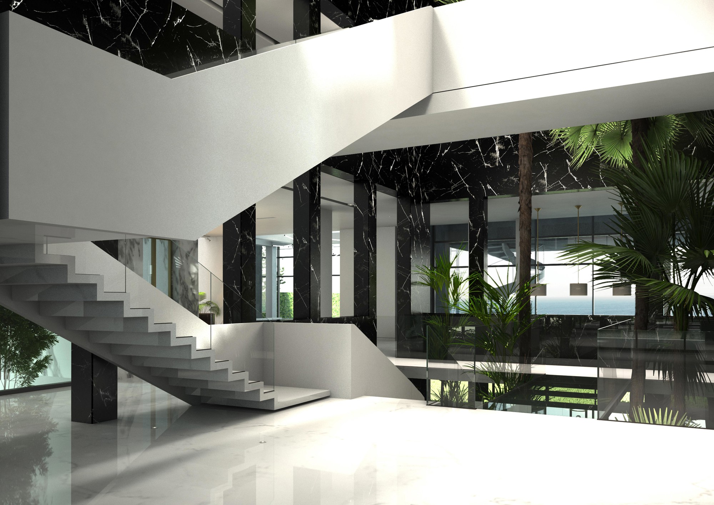
Sabze Sar Villa was designed based on an existing structural frame. The project was essentially conceived as a redevelopment and architectural transformation of the existing structure, with the majority of the design effort focused on the interior architecture and the spatial qualities that could be achieved within this domain. One of the principal ideas pursued in this project was the creation of an intermediate condition between dividing elements, green spaces, and the outdoor environment. To this end, through the introduction of openings, the incorporation of greenery, and the layering strategies generated by these interventions, we sought to make all spaces permeable and interconnected. In this way, green spaces became an integral part of the project's internal living structure rather than merely decorative additions. The project aimed to maximize the integration of landscape and living space, establishing a coherent and unified relationship between the two within the interior architecture. The result is an environment in which greenery and habitation are conceived as complementary components of a single spatial system.