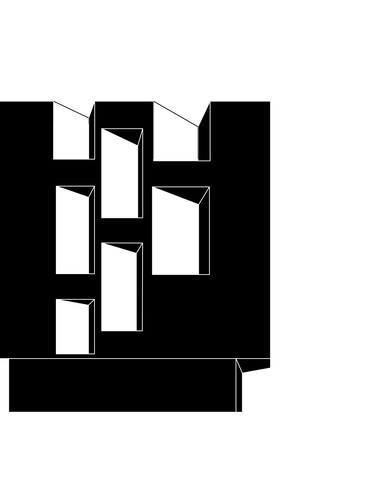
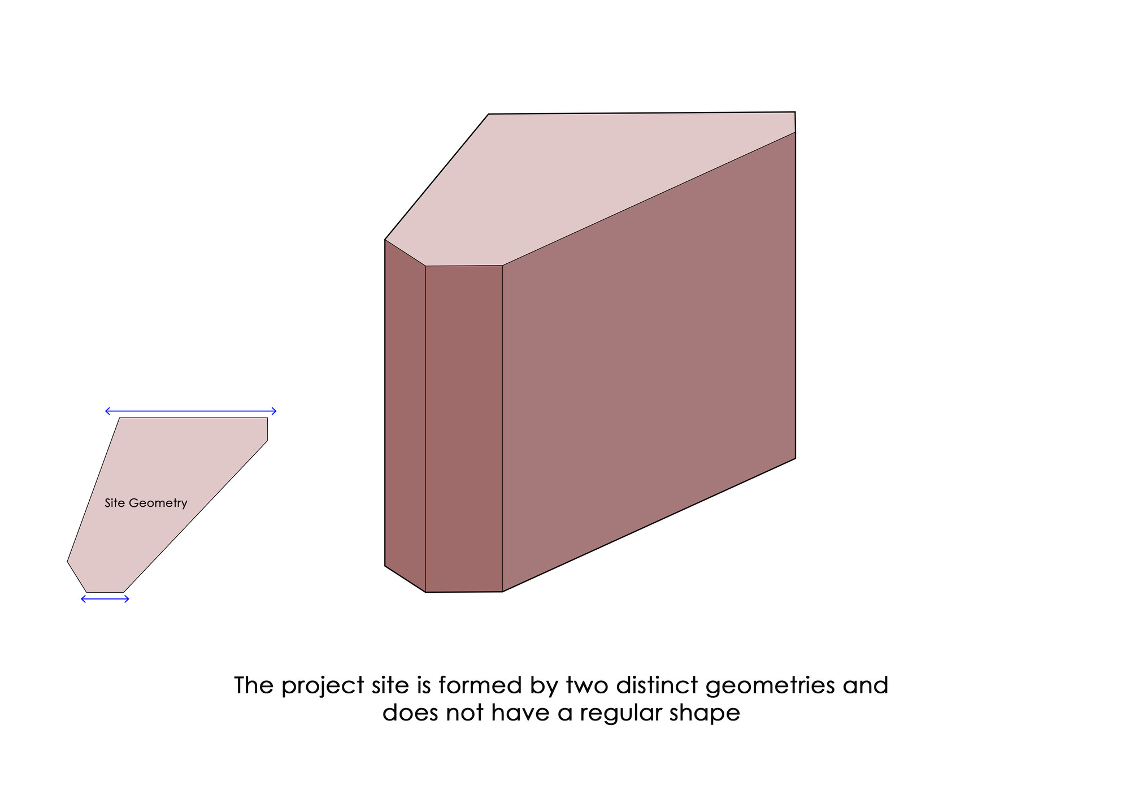
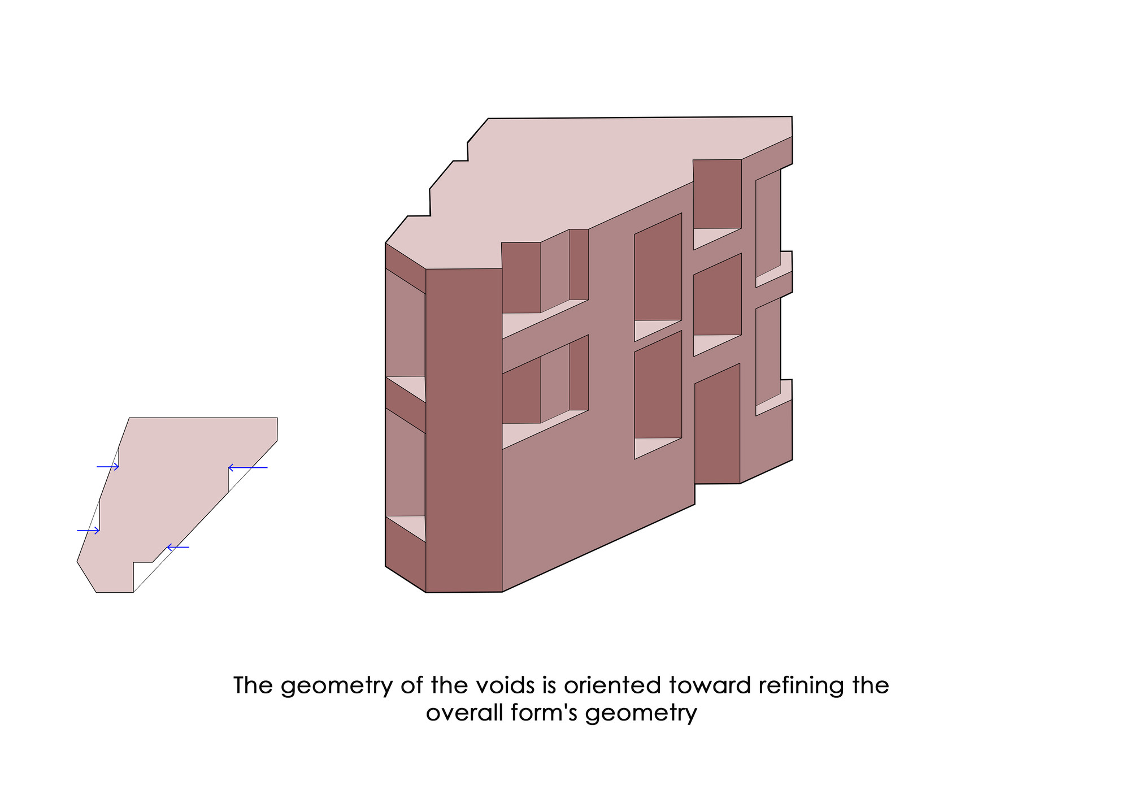
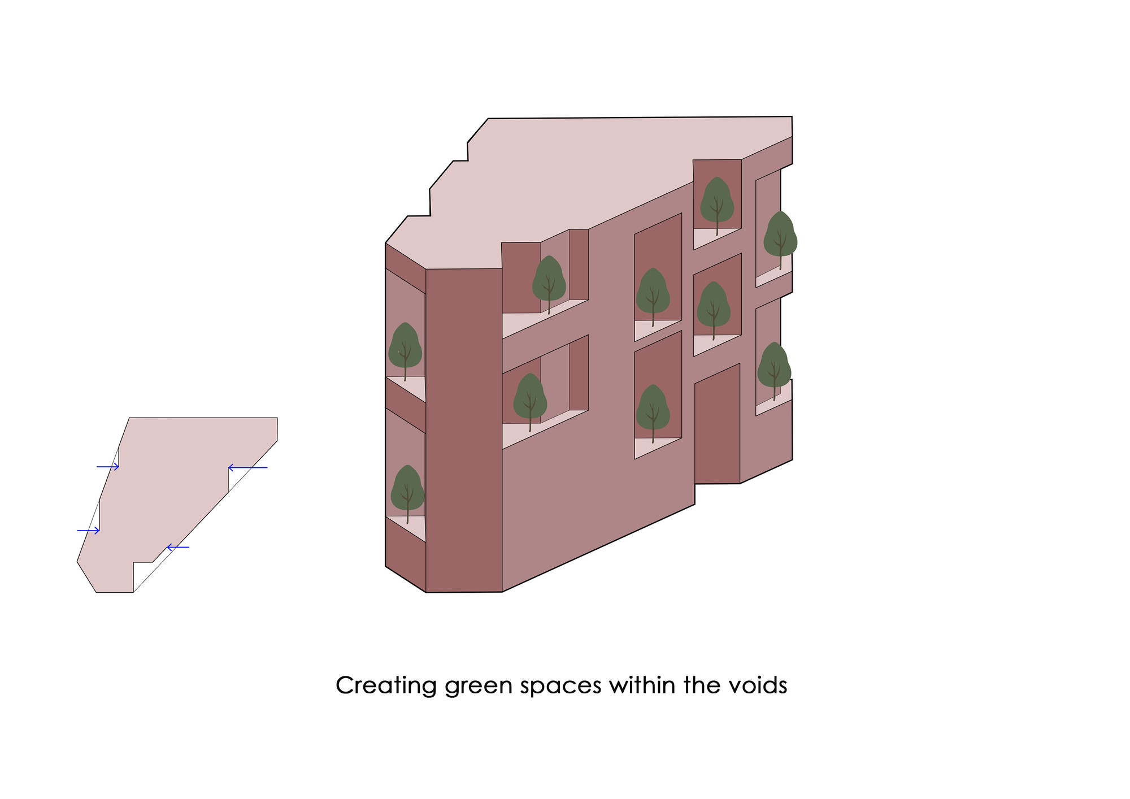
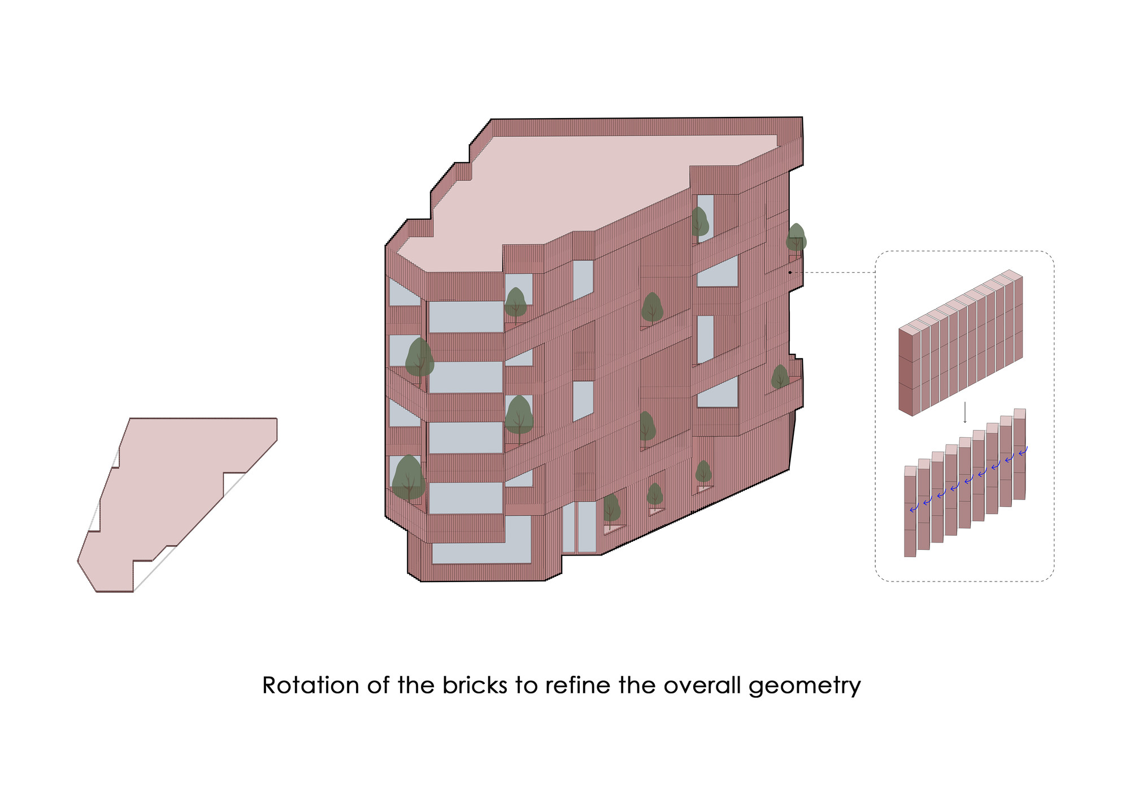
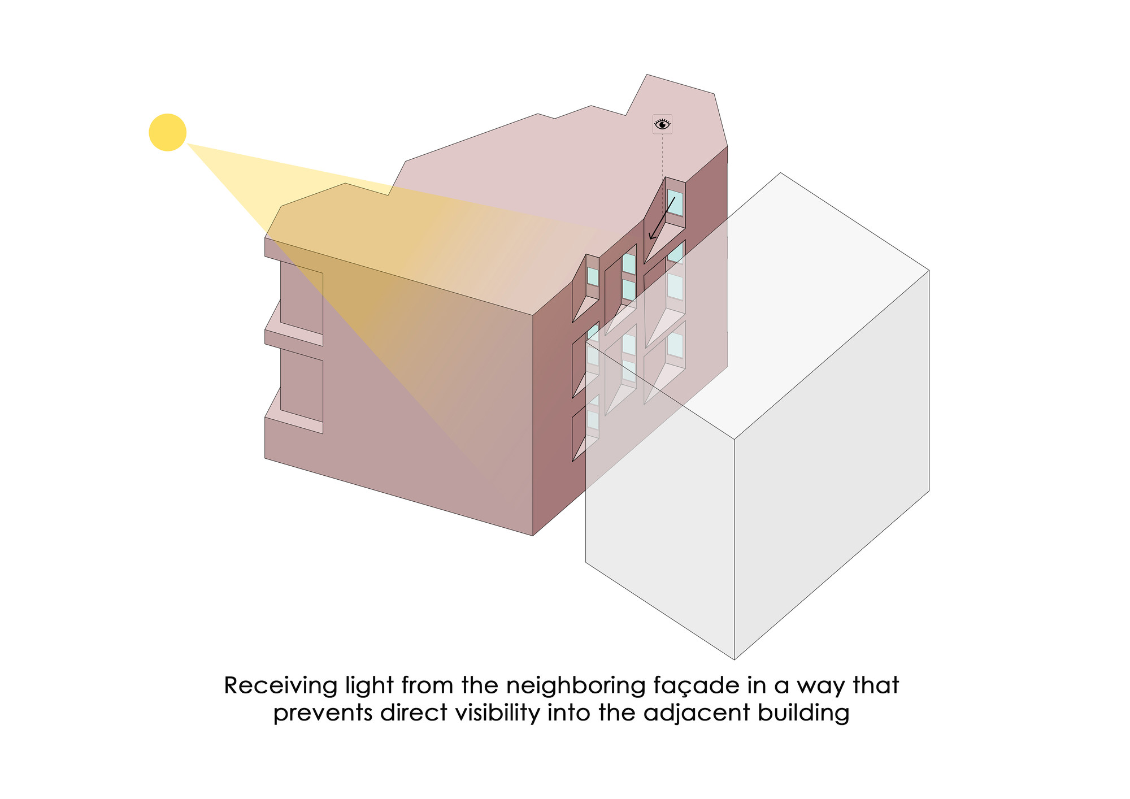
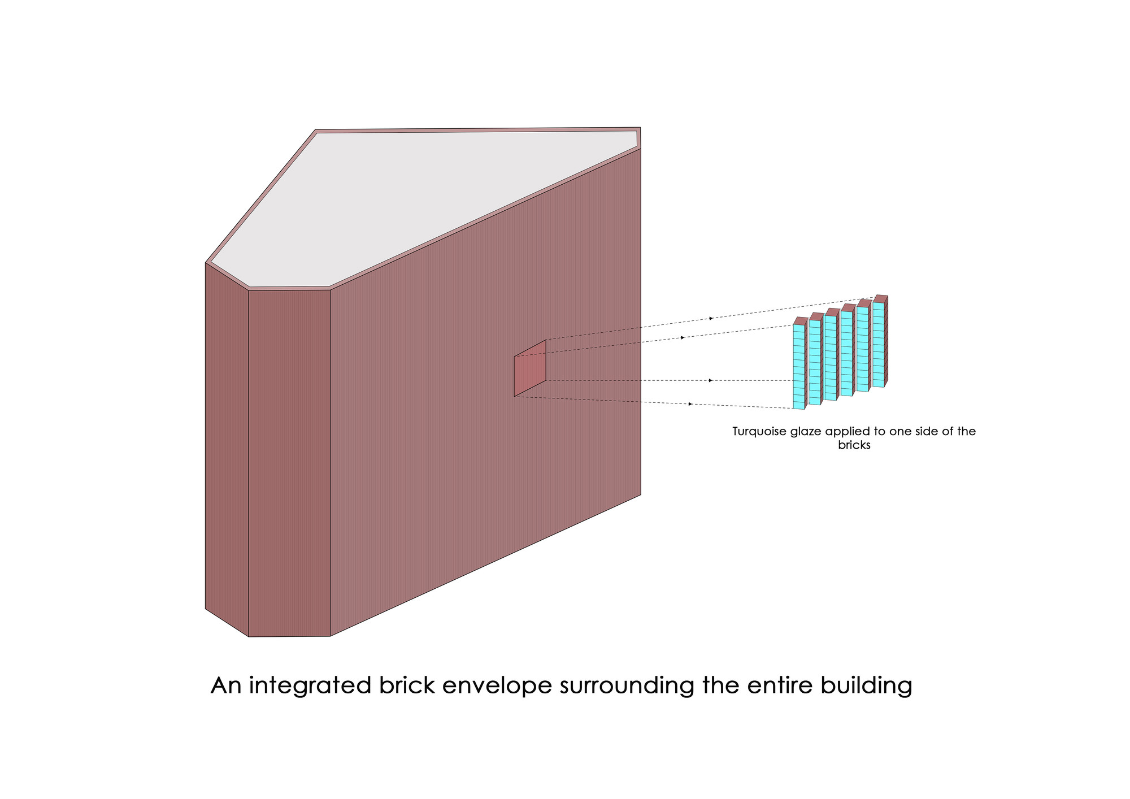
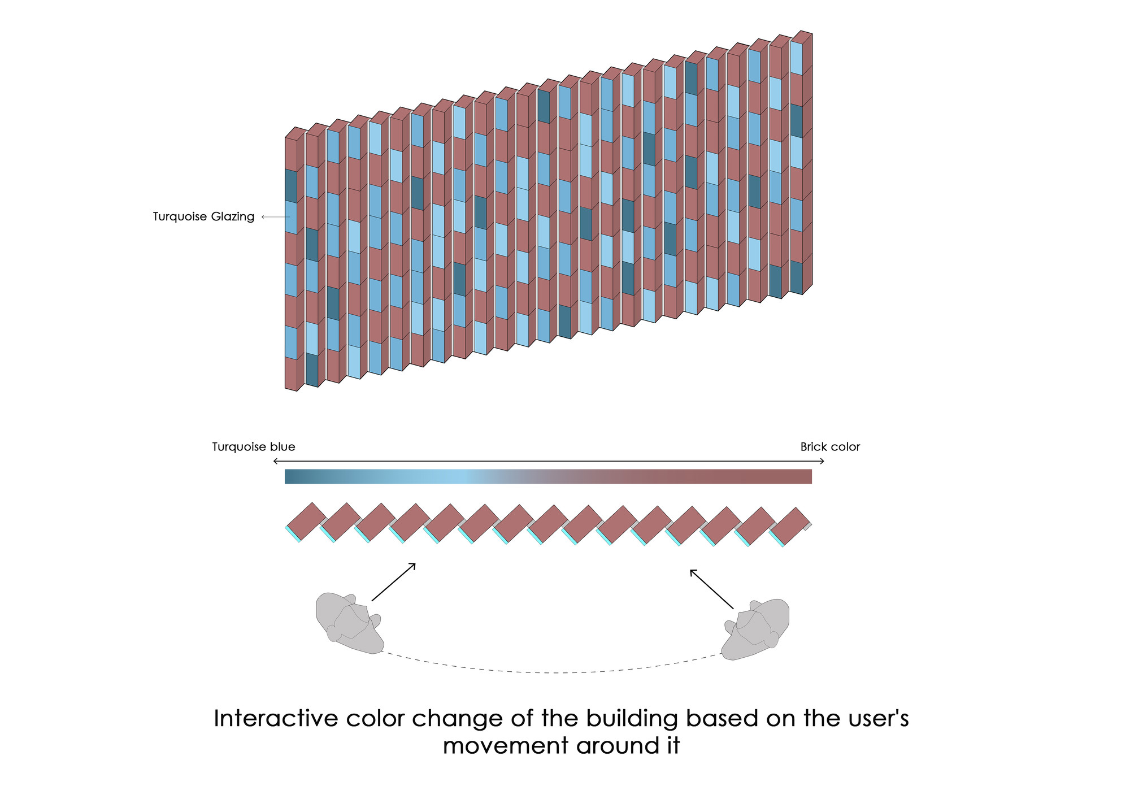
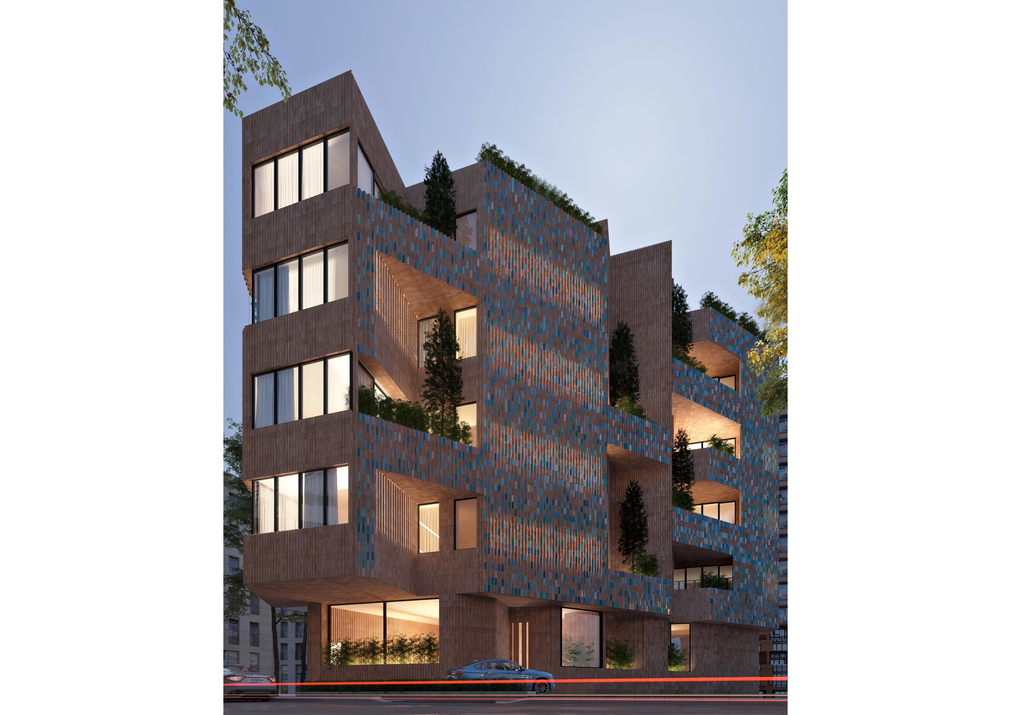
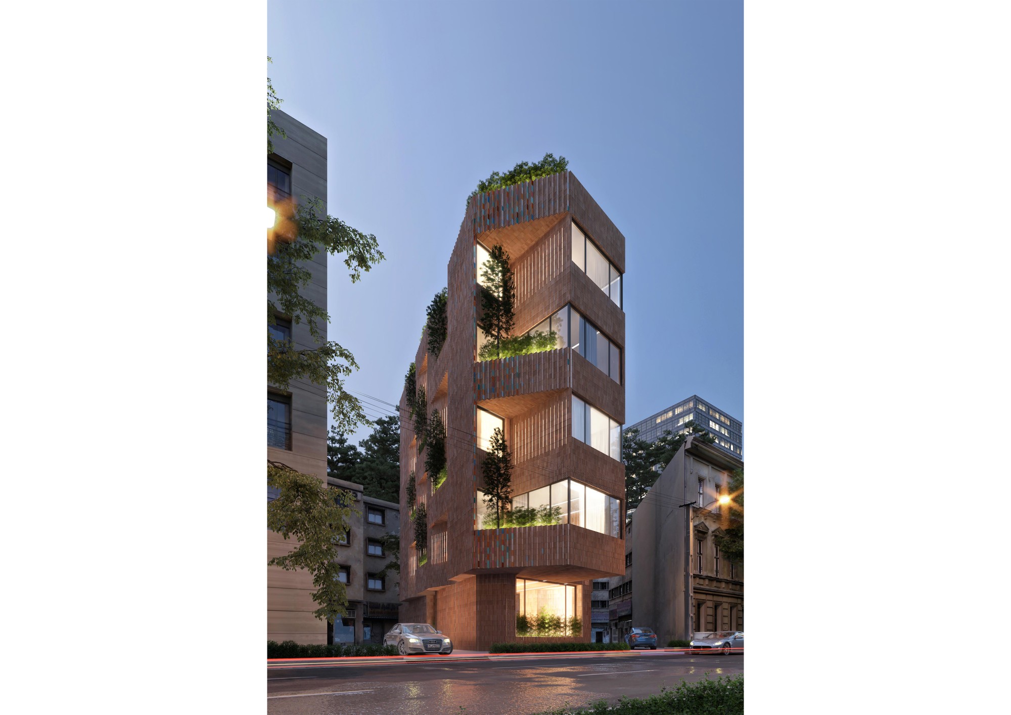
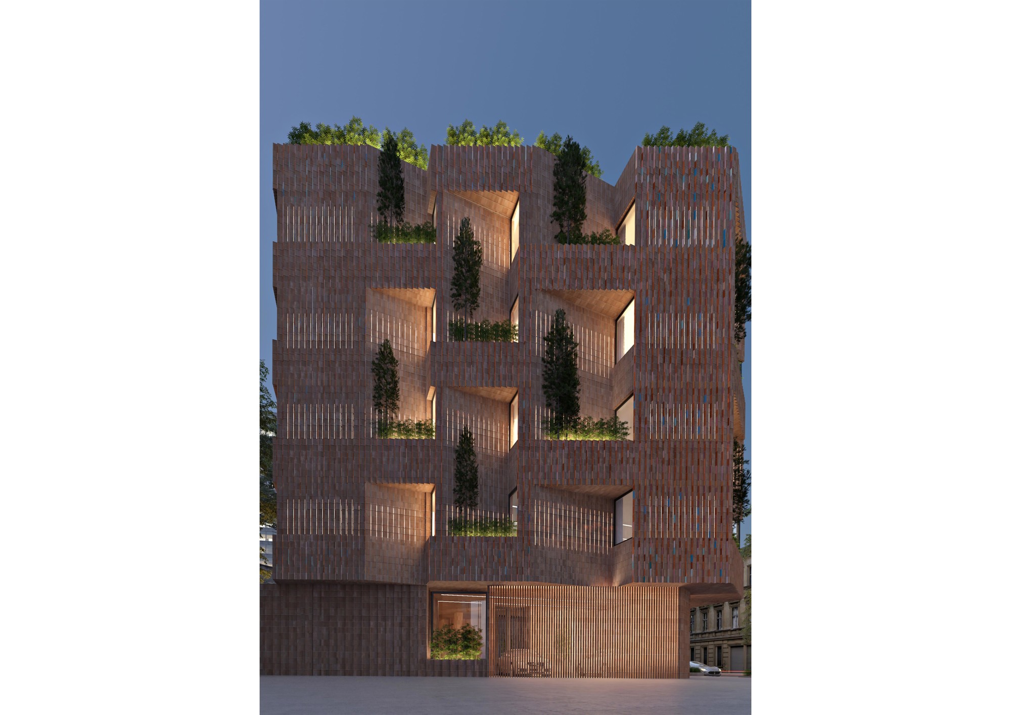
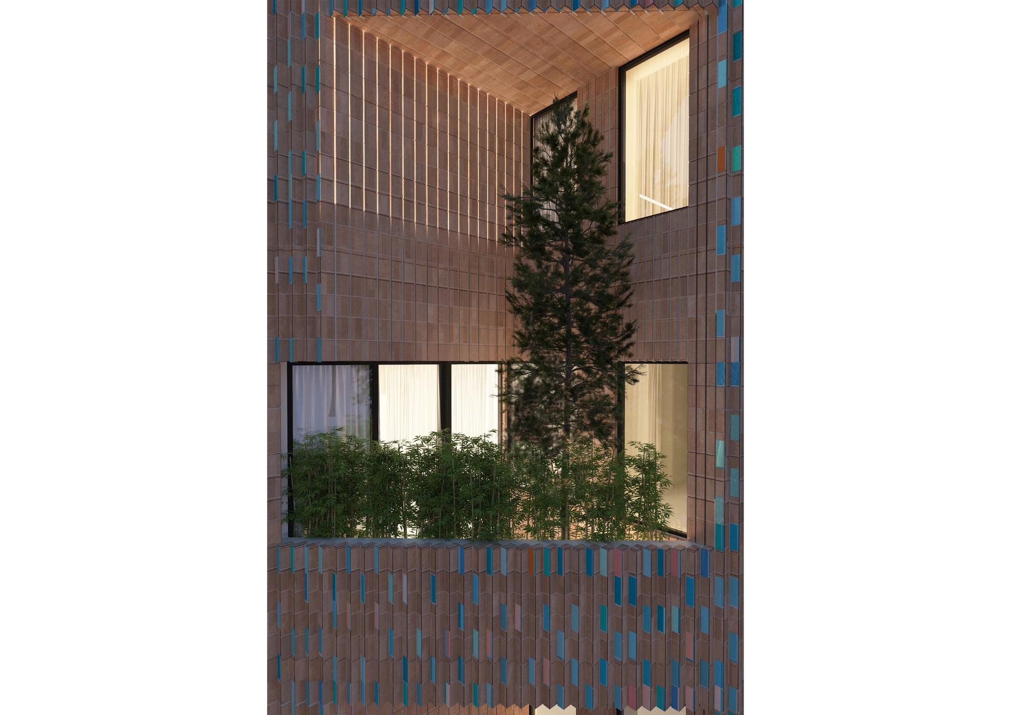
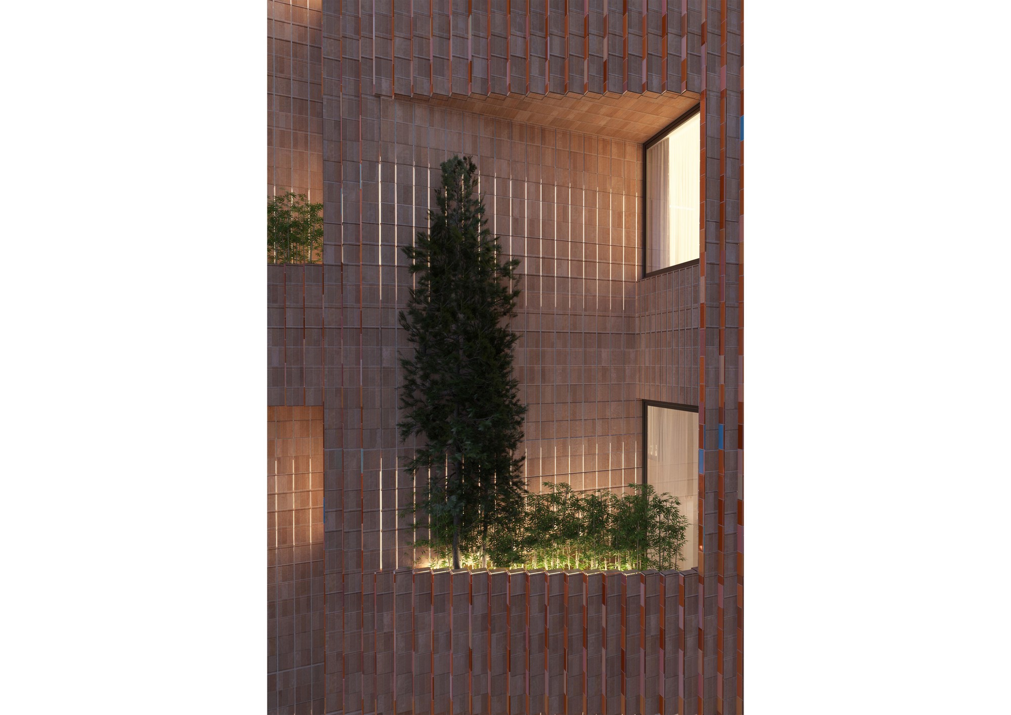
The Mahoor Residential Building was designed on a site located within the historic urban fabric of Karaj. The site's unique geometry, limited dimensions, and the high density of the surrounding context presented several design challenges, including the creation of building envelopes capable of bringing natural light into the interior spaces while simultaneously serving a role beyond that of a mere façade or exterior skin. In response to these conditions, the polygonal geometry of the site was translated into a series of voids derived from its spatial structure. Through the serrated articulation of the building envelope, these voids evolved into an organizing geometric framework that guided the architectural composition of the project. In addition to creating double-height terraces, this approach also enabled effective control of the building footprint. While maintaining the permitted floor coverage on each level, the use of cantilevers, balconies, recesses, and projections generated by this geometry allowed for a more dynamic and efficient shaping of the building mass. As a result, double-height terrace-like spaces were created for each residential unit. Given the compact scale of the apartments, these spaces played a significant role in enhancing the quality of everyday living. Beyond strengthening the connection between interior and exterior spaces, they also contributed to improving the overall residential experience. The project's material expression was developed in direct continuity with this geometric approach. Bricks were arranged in a serrated pattern aligned with the site's geometry and, in certain areas, were combined with glass blocks embedded within the brickwork. Additionally, glazed bricks in a range of colors were incorporated throughout the façade. The combination of brick, glass, glazing, and geometry creates a rich architectural expression that not only introduces visual diversity to the building envelope but also enhances the quality of natural light within the interior spaces, fostering a more engaging living environment for the project's compact residential units. Furthermore, given the project's location within a traditional urban context, brick was selected as the building's primary and unified material. This choice allowed the project to remain consistent with its own material concept while establishing a meaningful relationship with the surrounding architectural fabric.