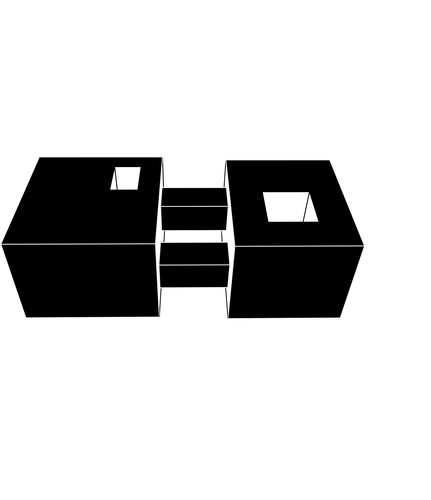
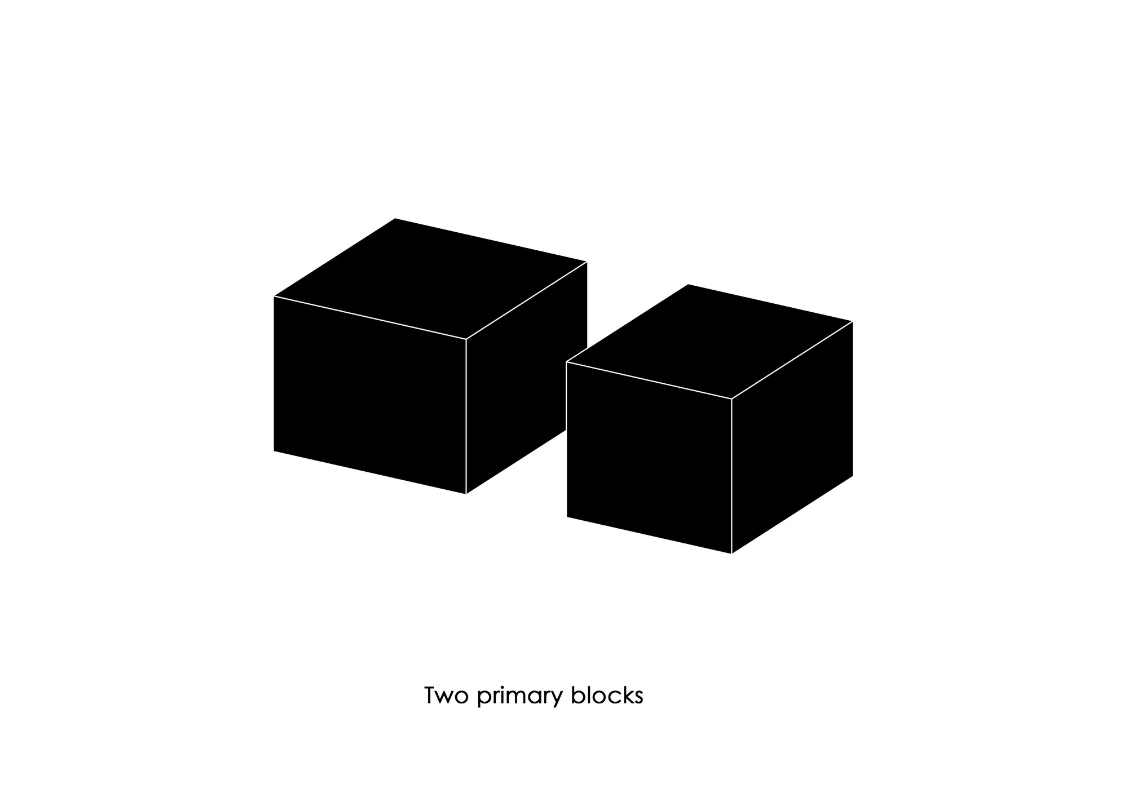
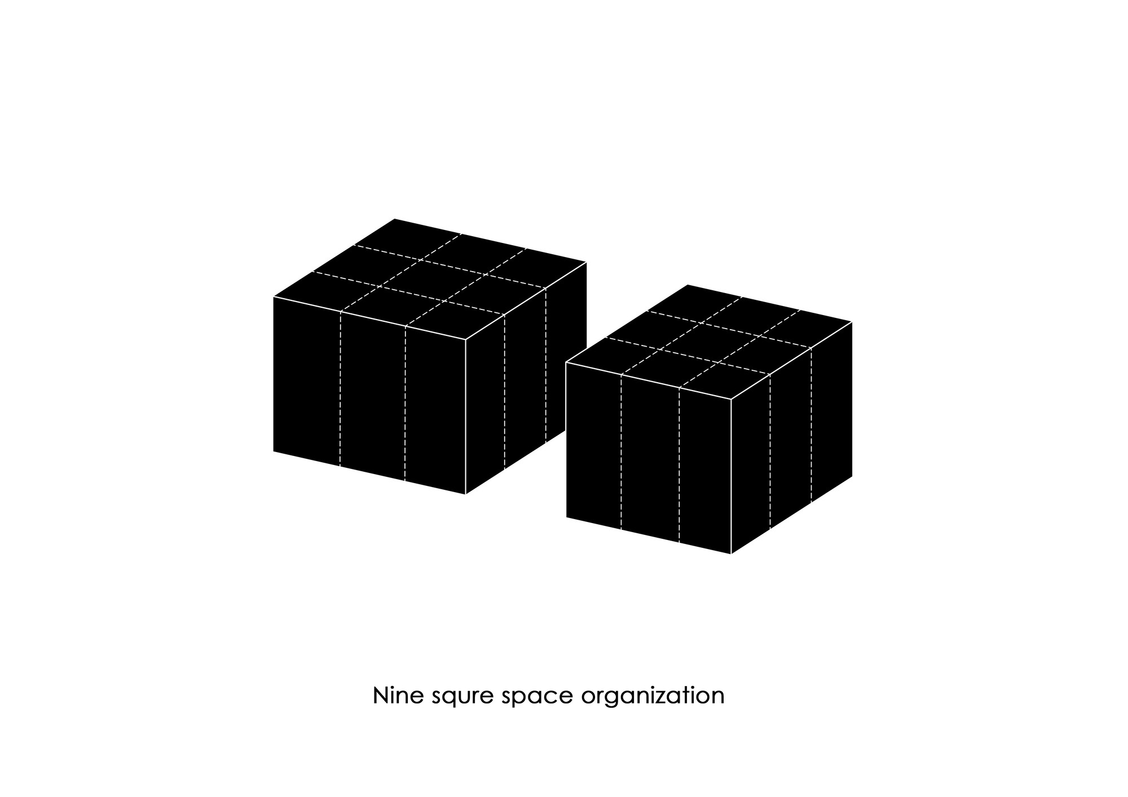
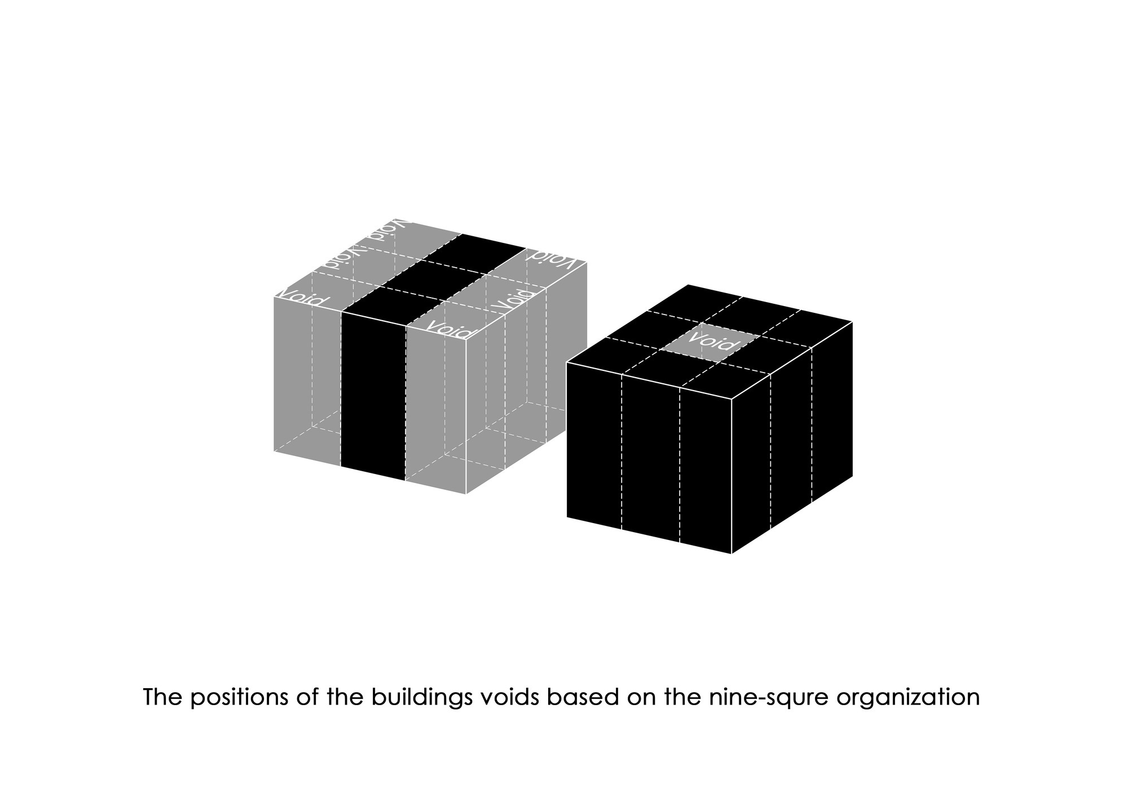

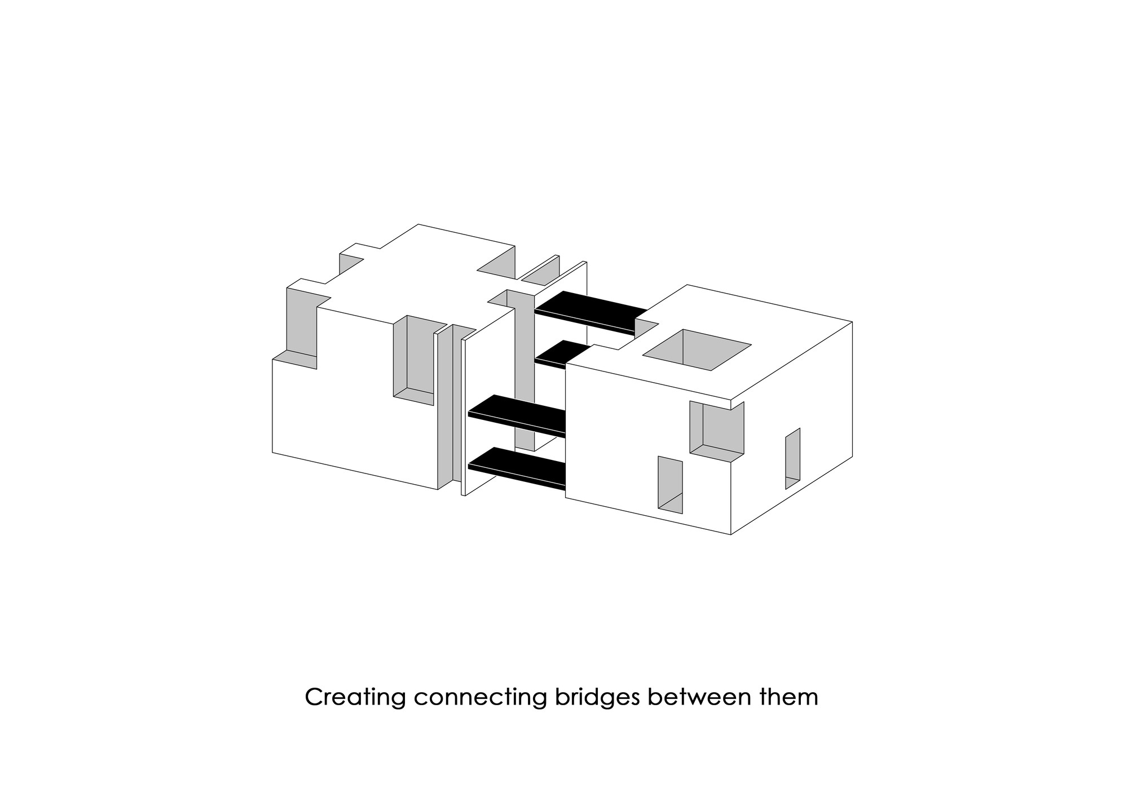
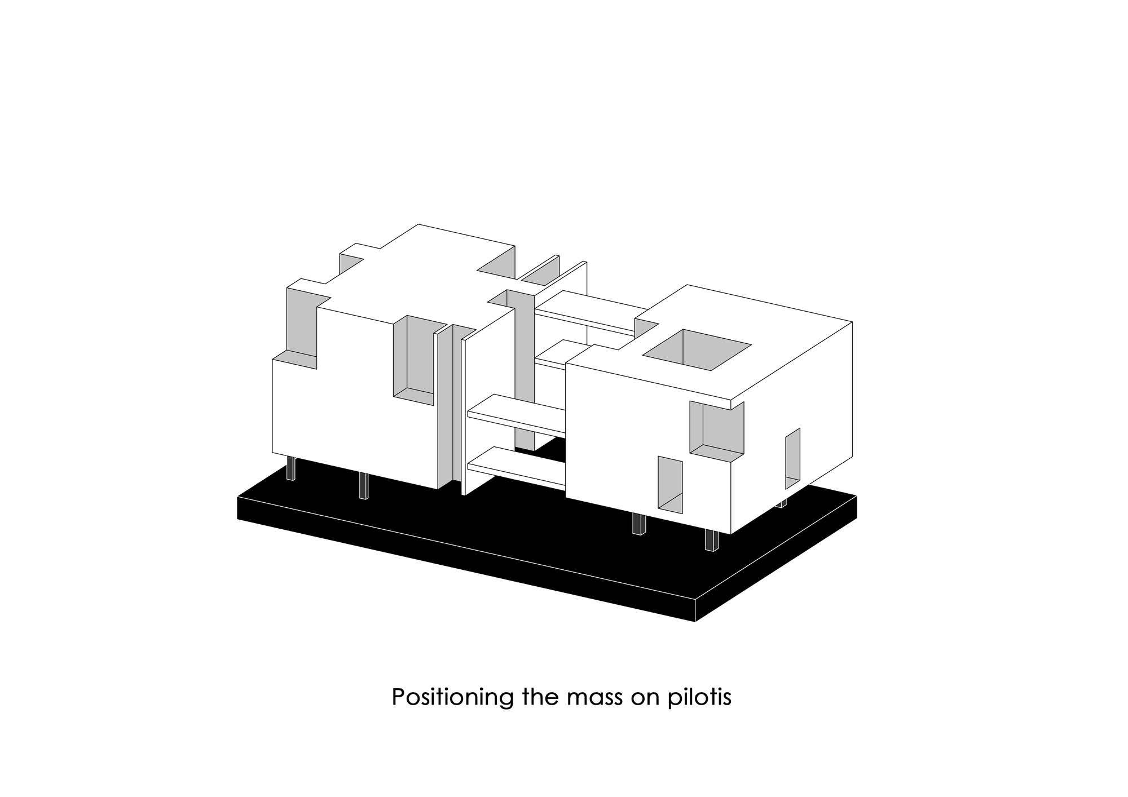
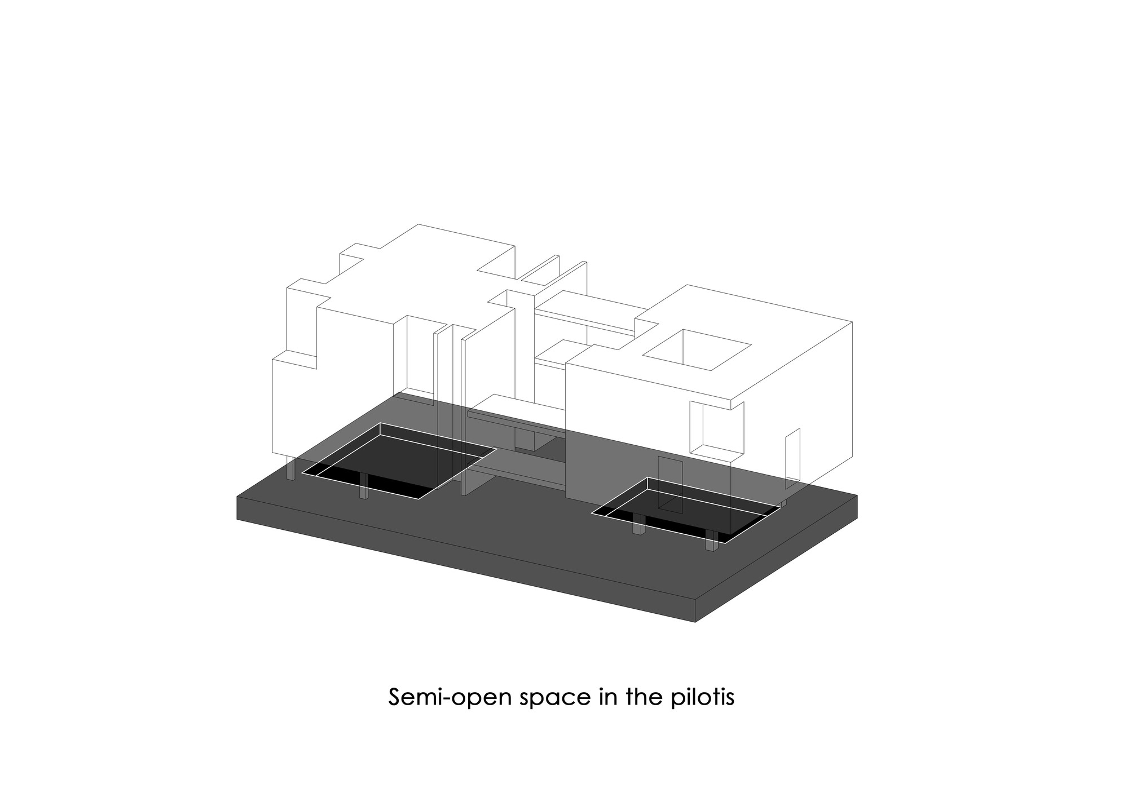
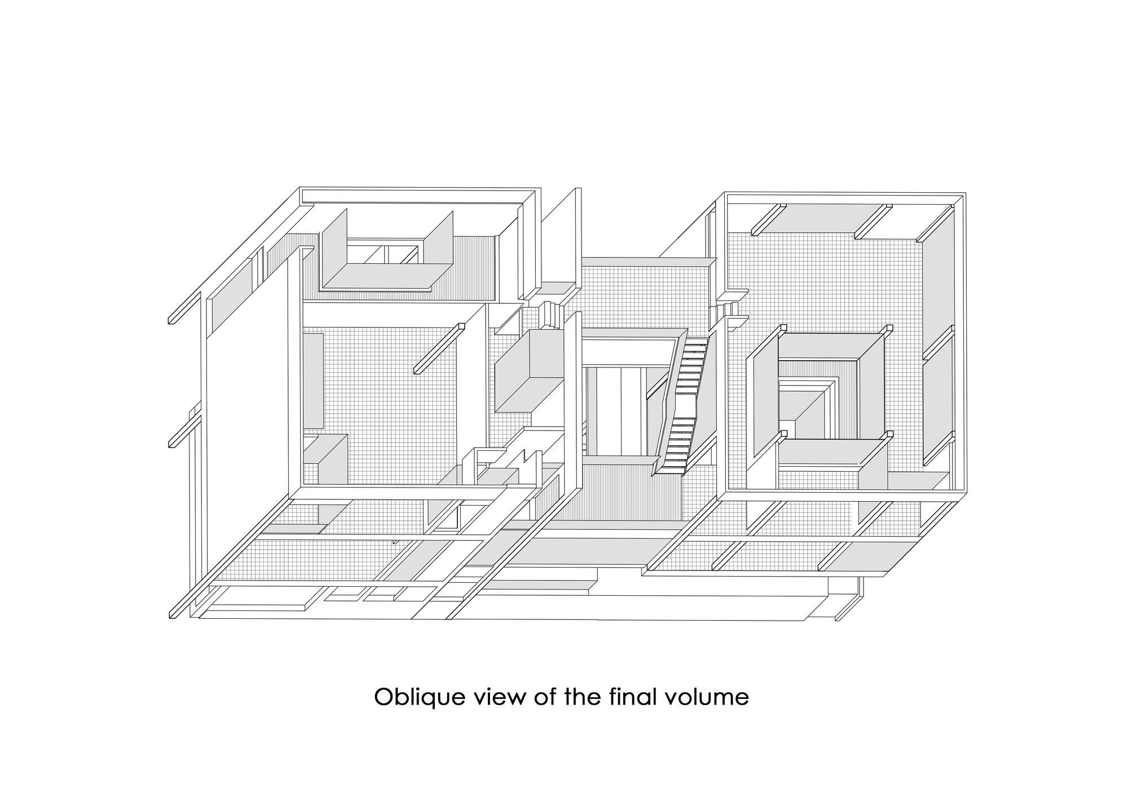
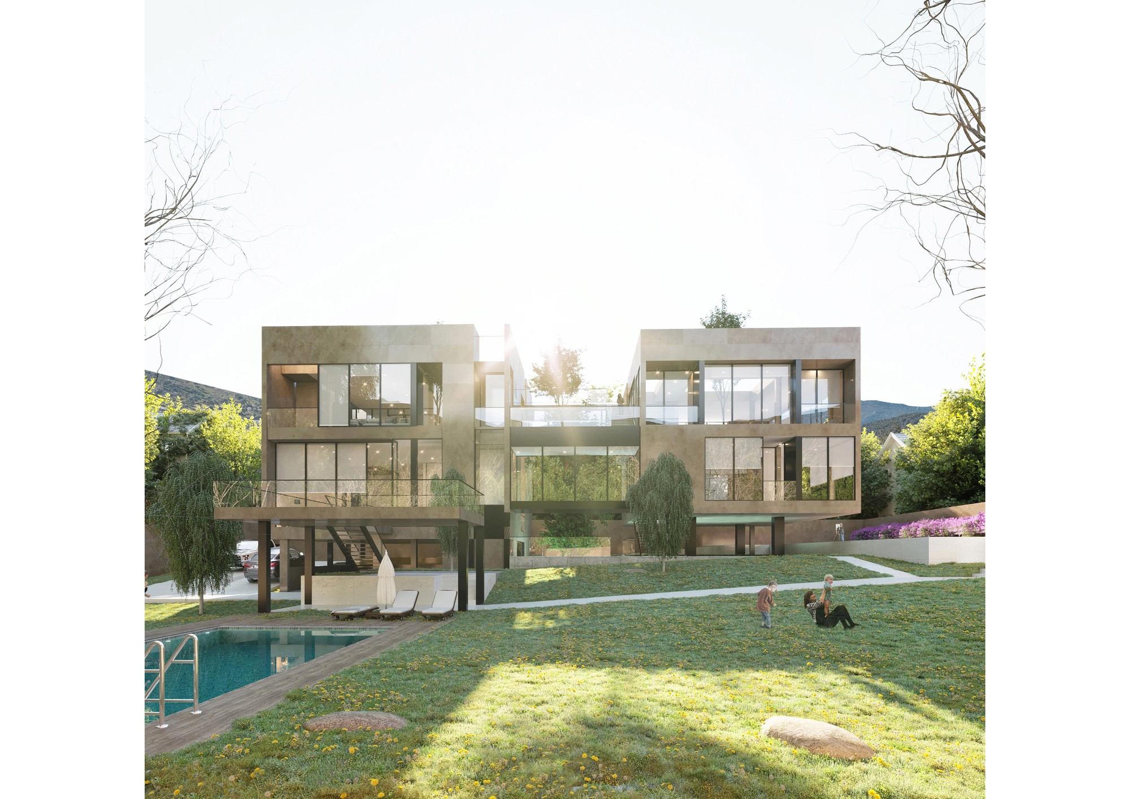
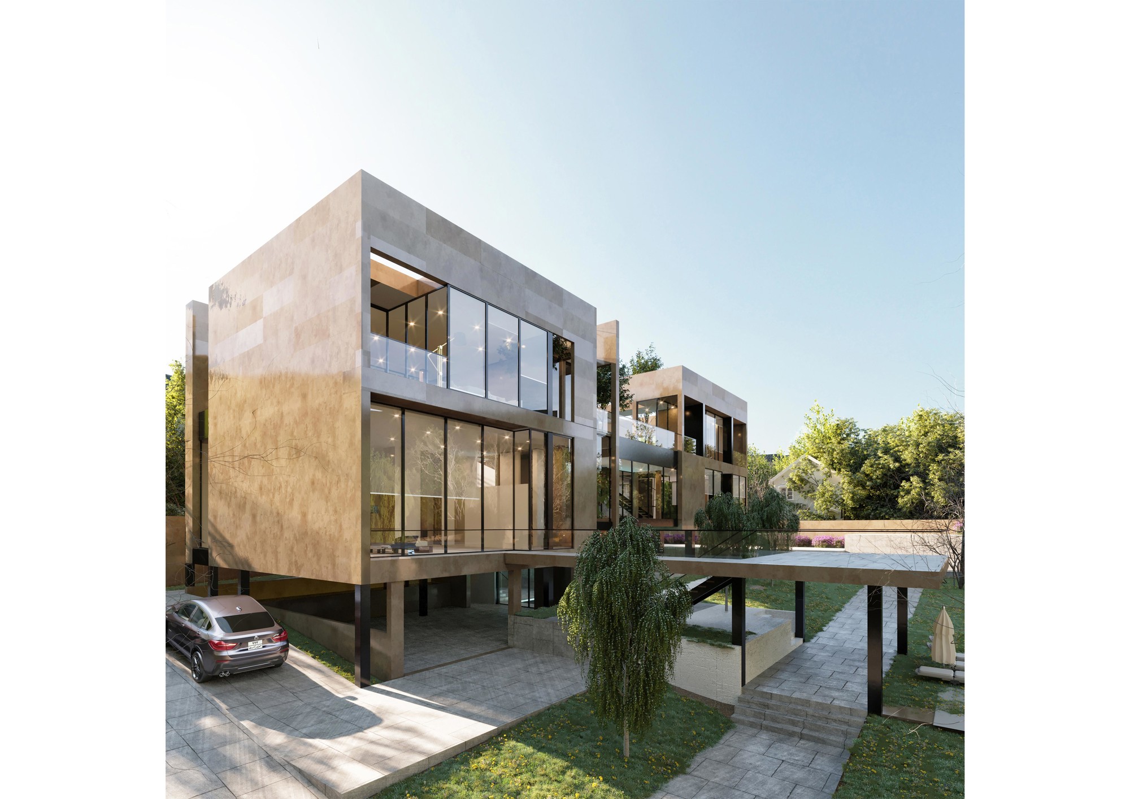
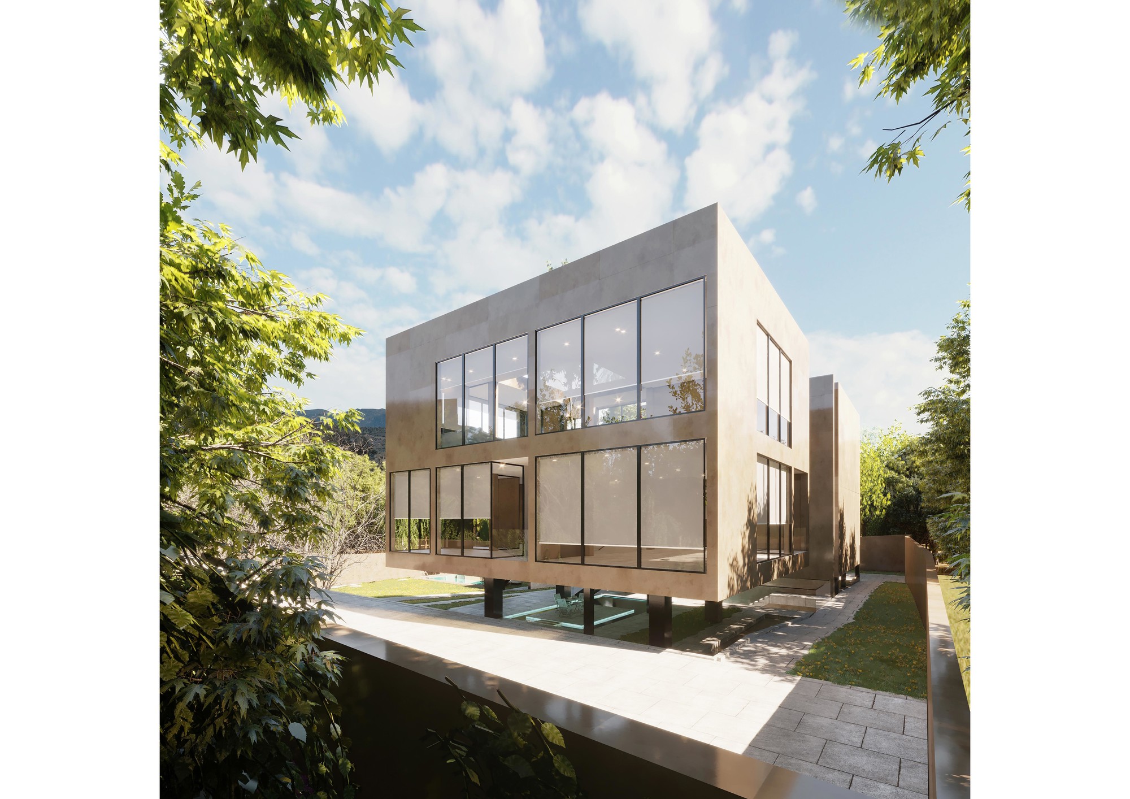
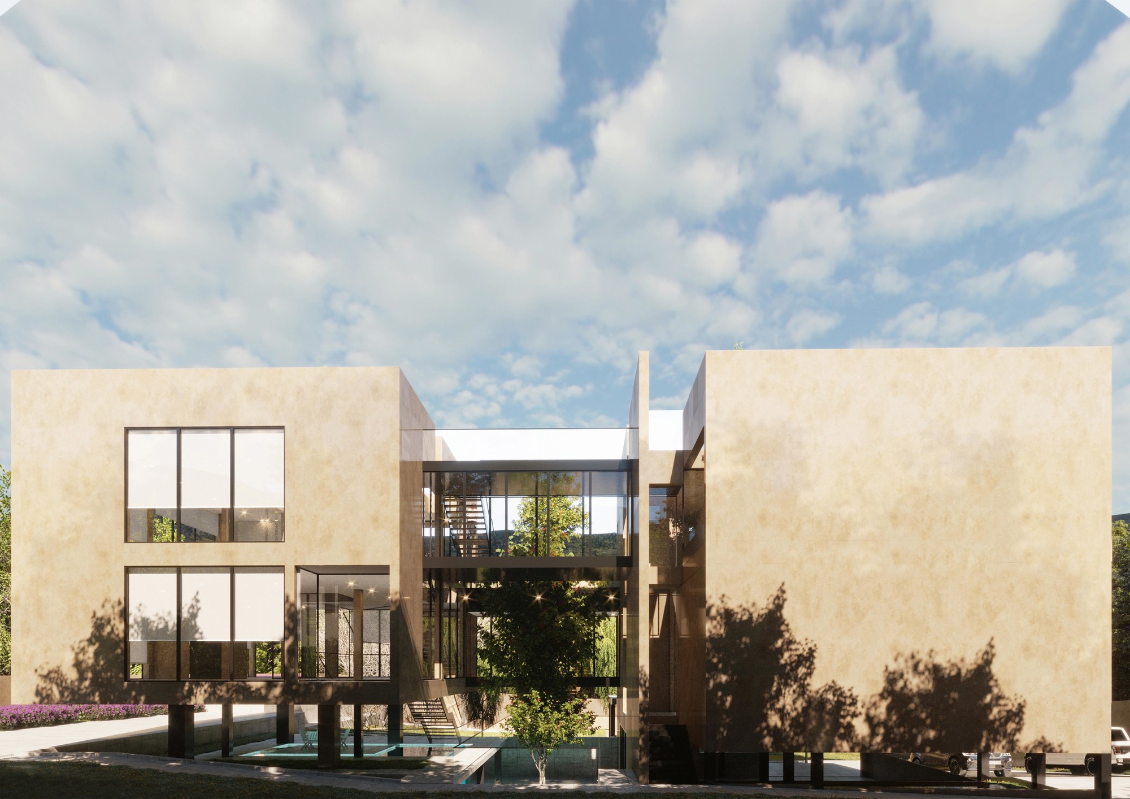
Soleymanieh Villa was conceived as a residential villa project whose primary design objective was to develop the concept of the nine-square grid in two distinct parts of the project. Accordingly, two independent volumes were formed based on this structure, with the nine-square system playing a defining role in the organization of voids, skylights, and circulation. These two suspended cubic volumes, arranged across two levels, were connected by a bridge. Elevated above the ground plane, they also created a series of semi-open spaces beneath them, organized in accordance with the project's spatial program. In integrating the nine-square structure with the project's spatial organization, an effort was made to allow each volume to operate through a different spatial logic. In one of the volumes, the central space is developed through an internal void, while in the other, despite maintaining the nine-square structure, the voids are extended along the envelope and peripheral surfaces. This contrast in the formation of spaces and the organization of voids, embedded structurally within each of the two volumes, creates distinct spatial qualities and experiences. Developing and reinforcing this diversity of spatial conditions was one of the key intentions pursued throughout the design of this residential project.