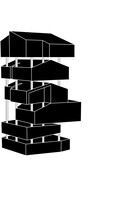
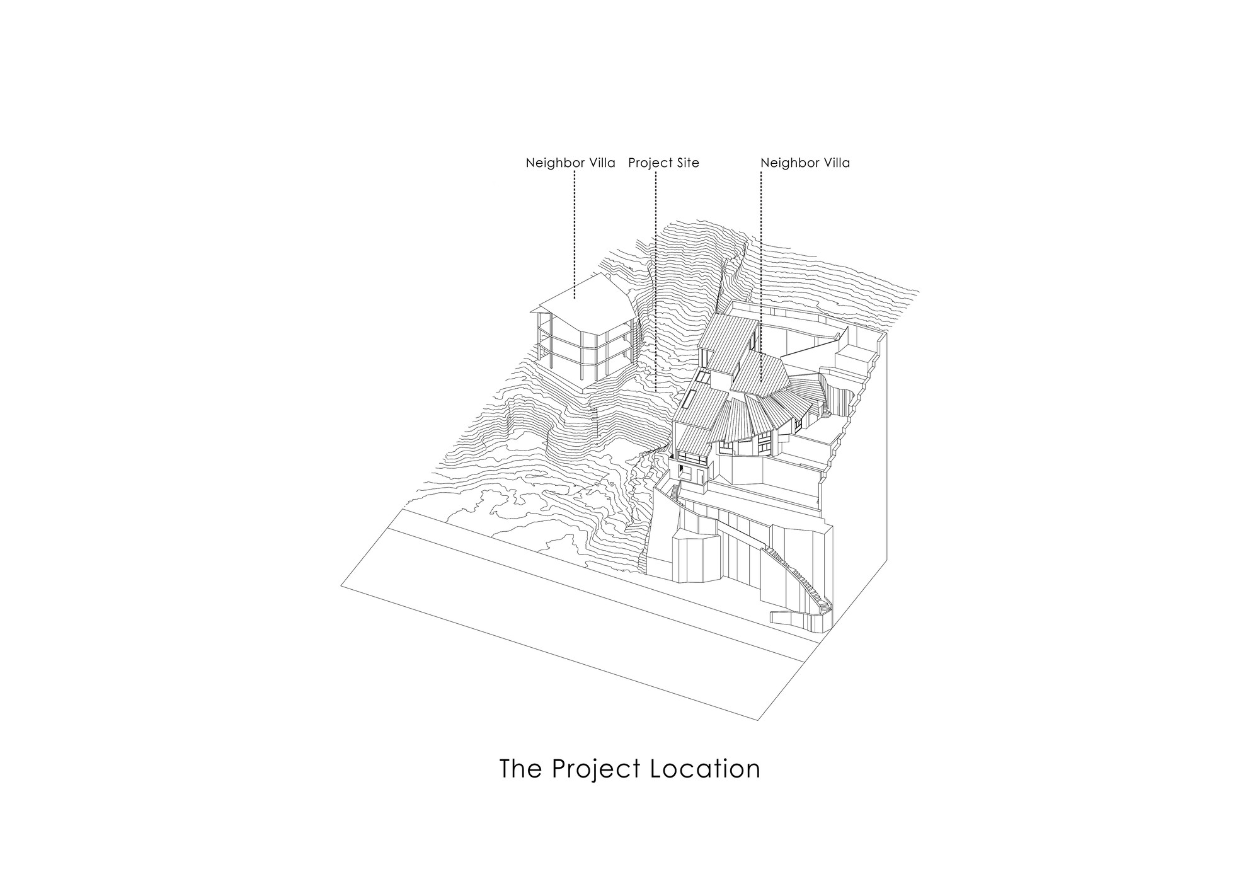
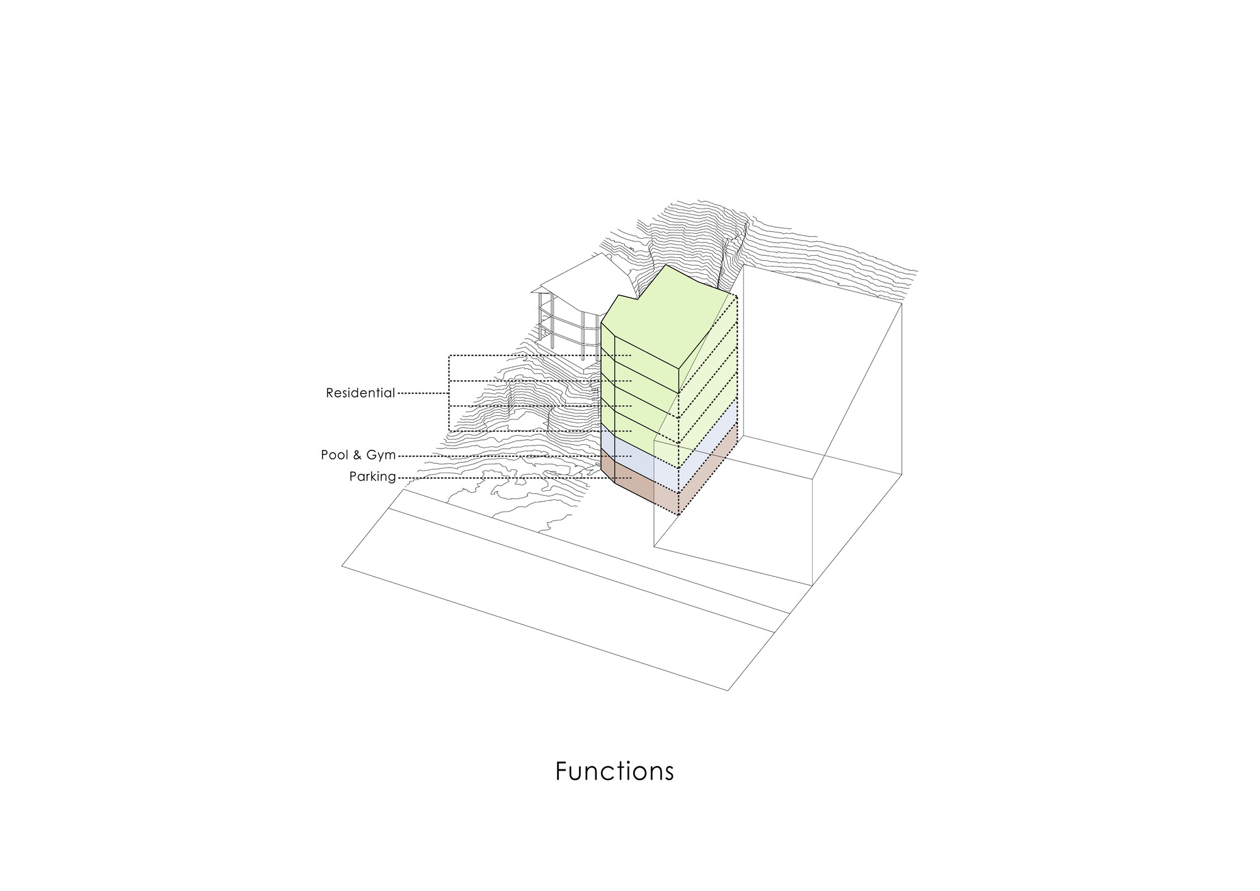
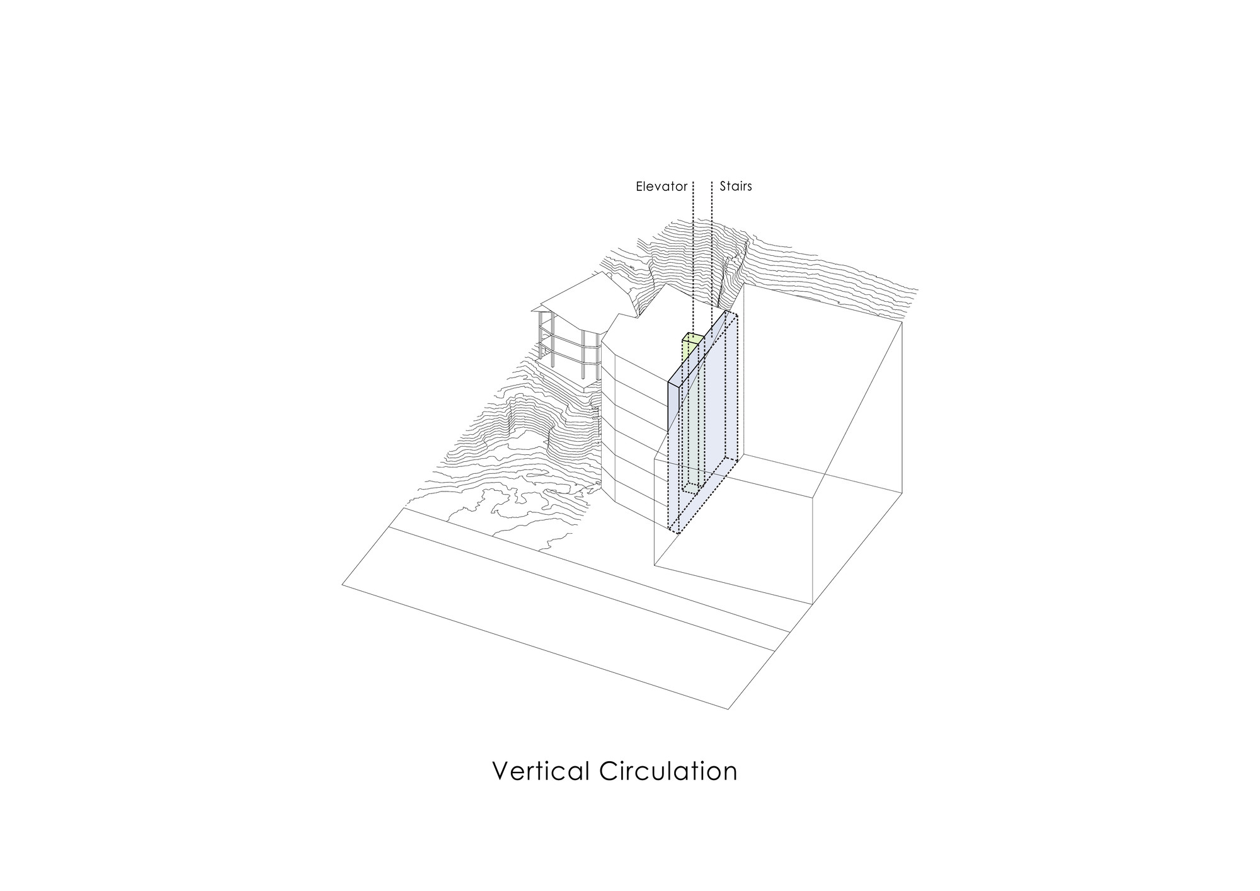
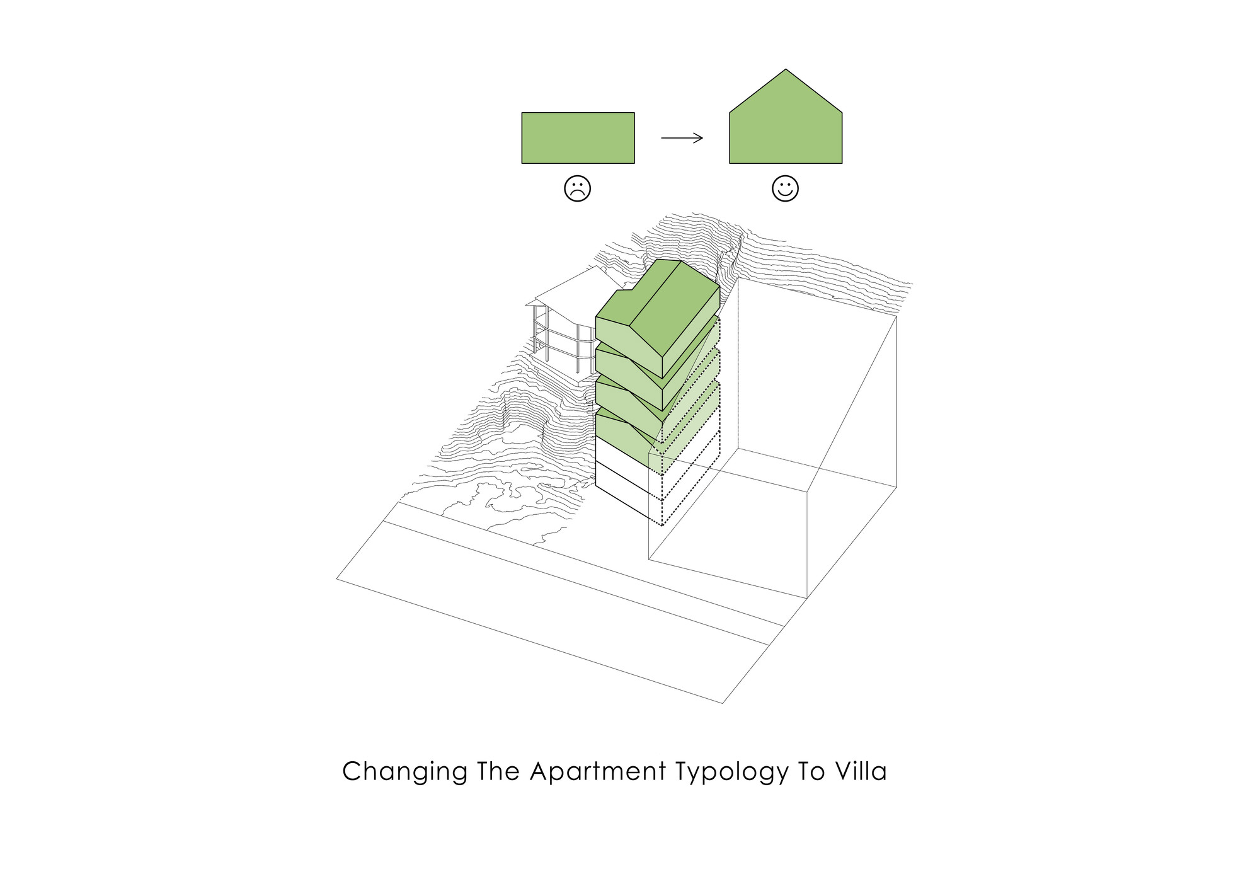
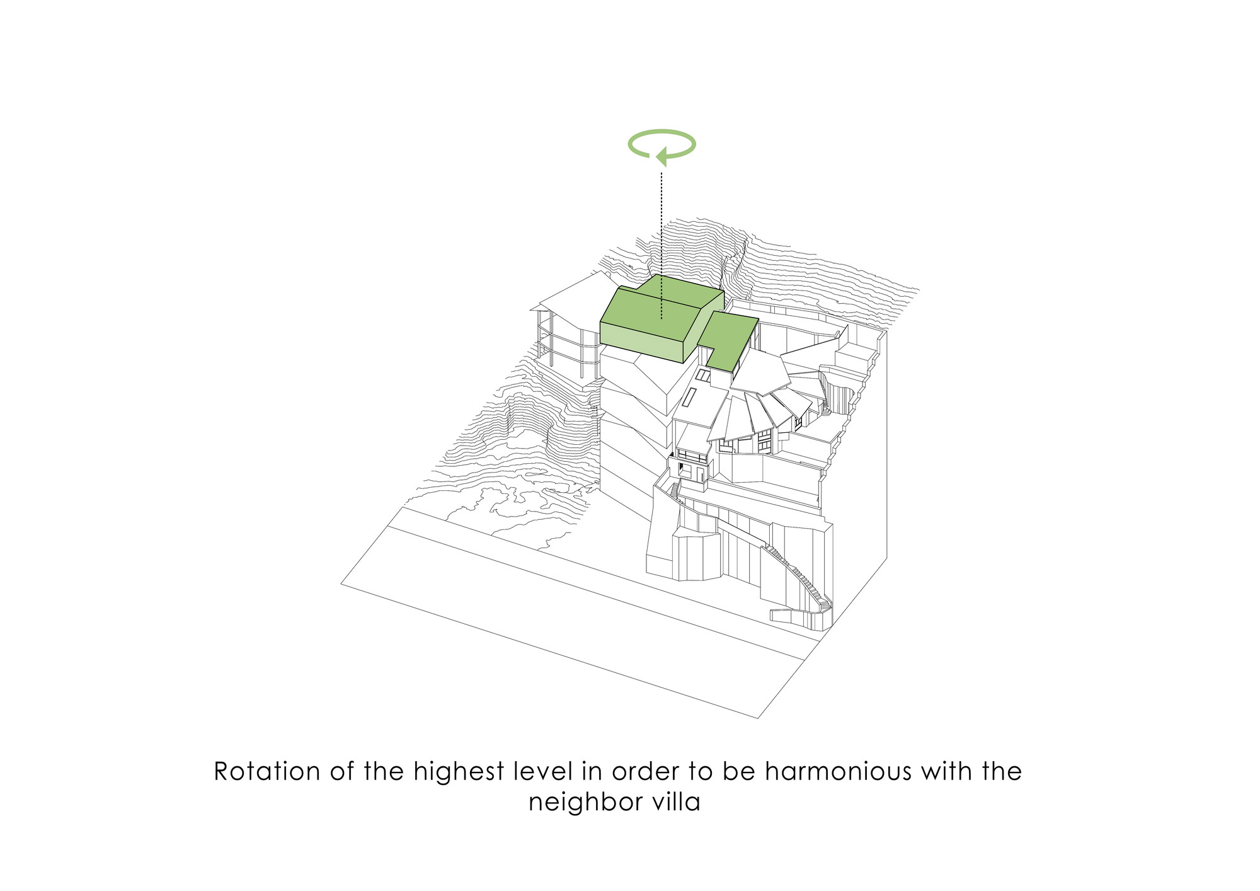
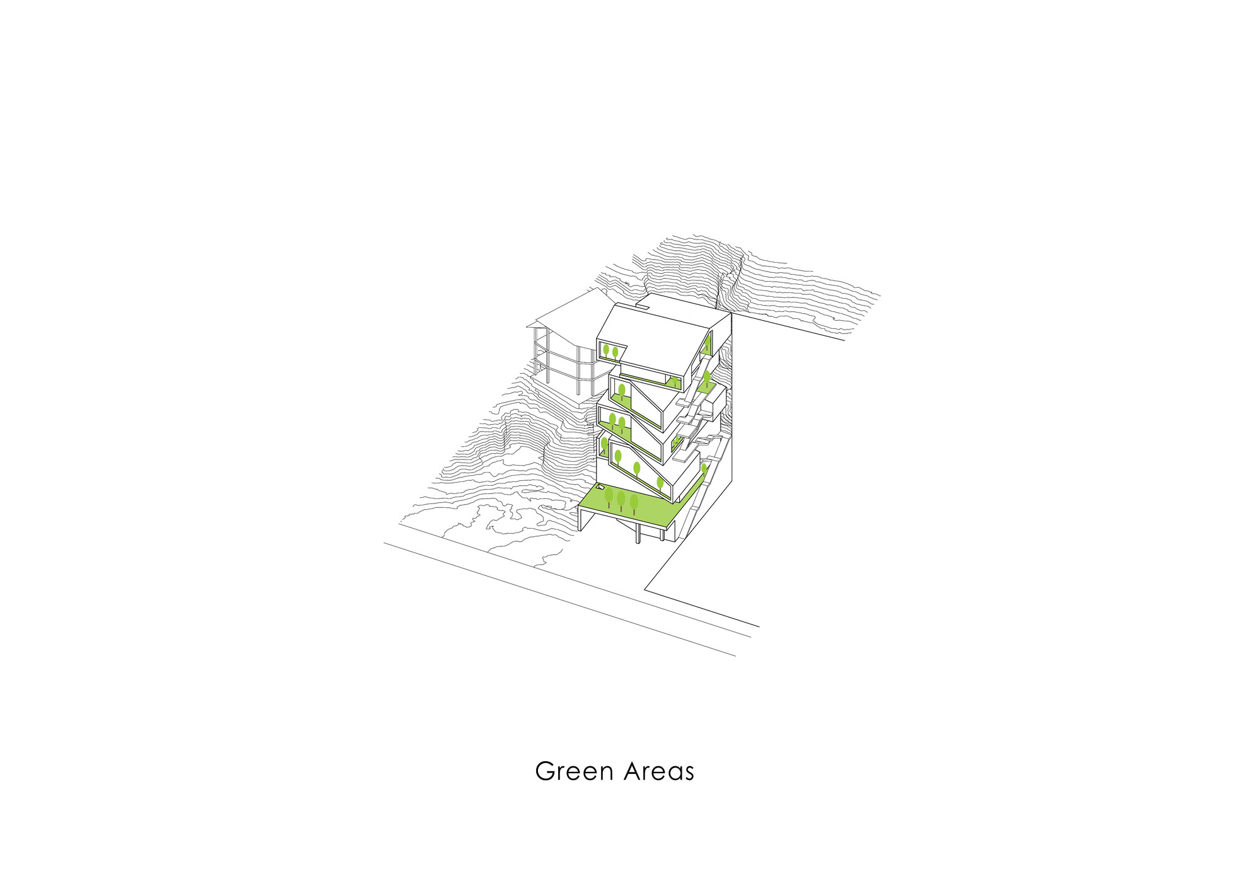
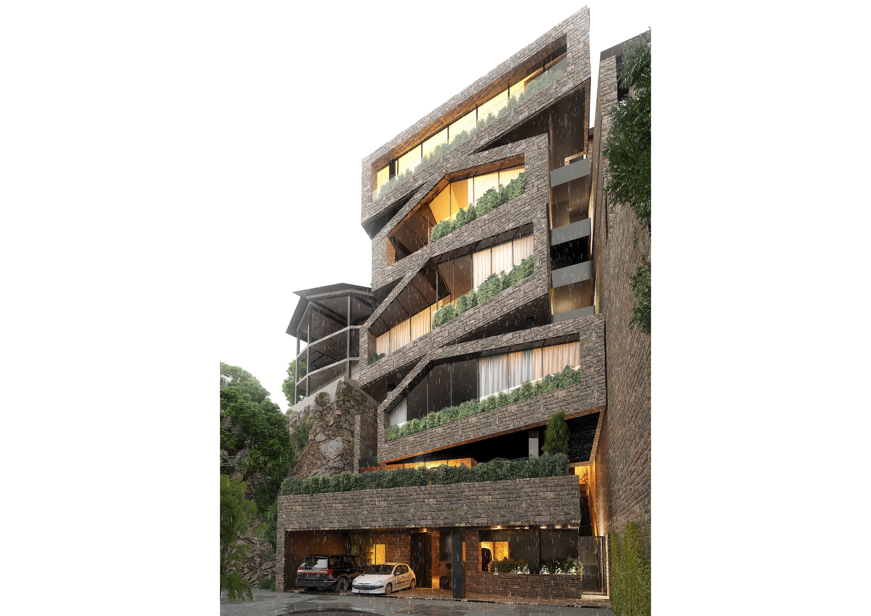
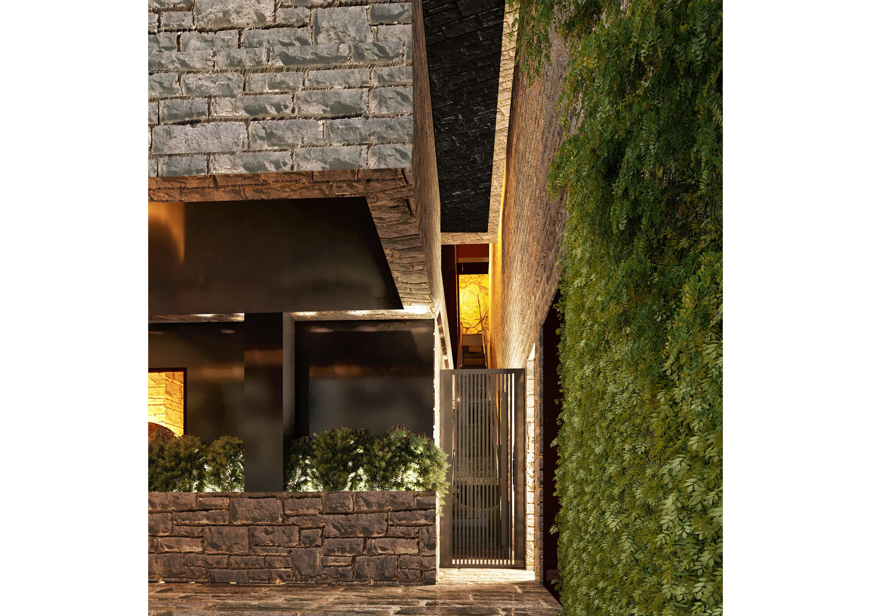
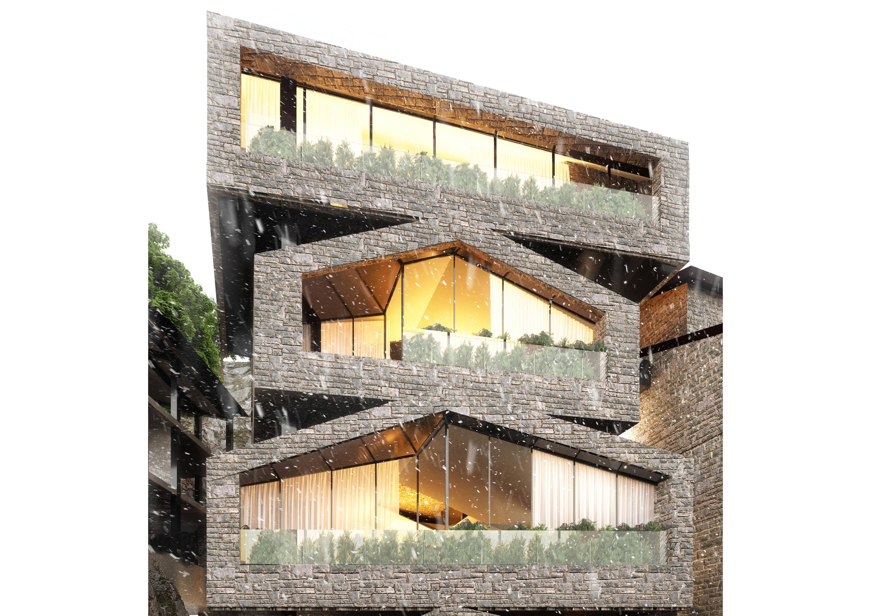
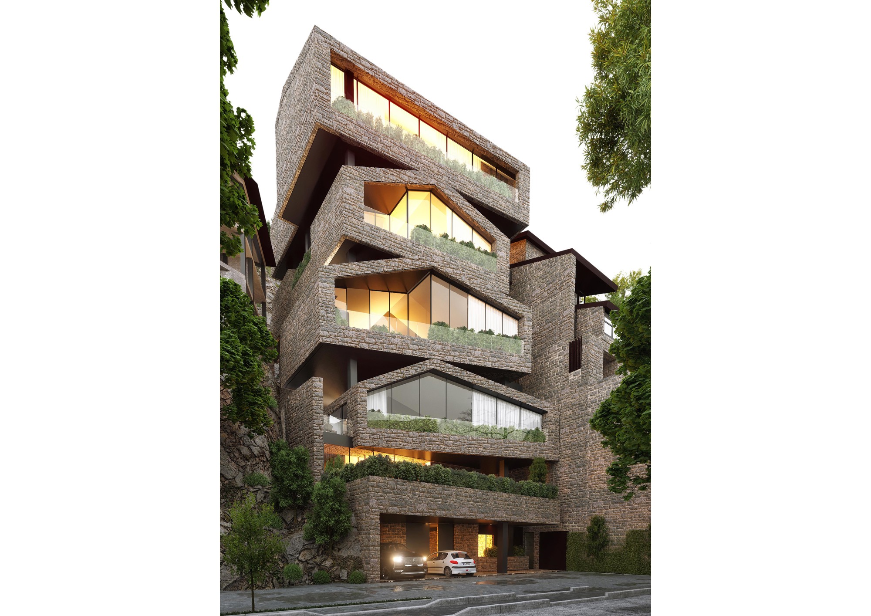
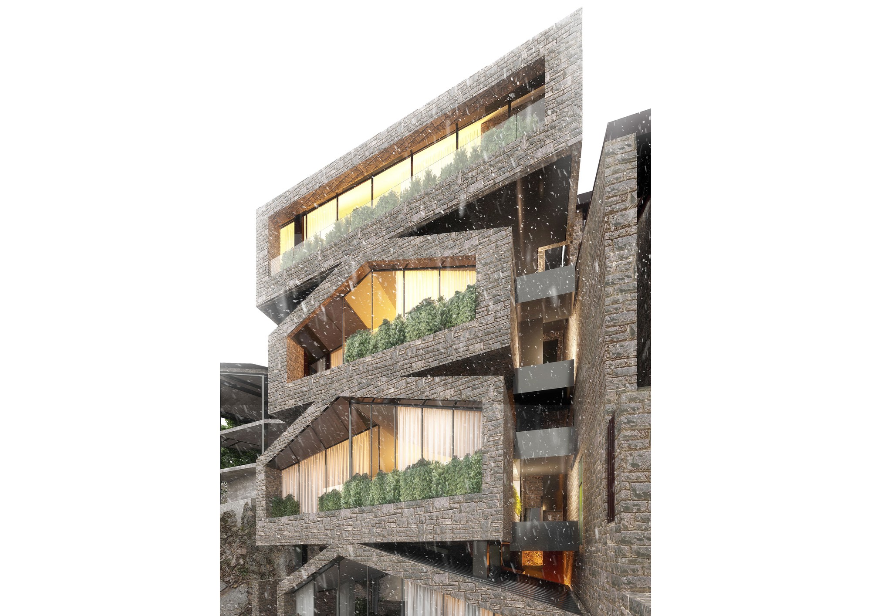
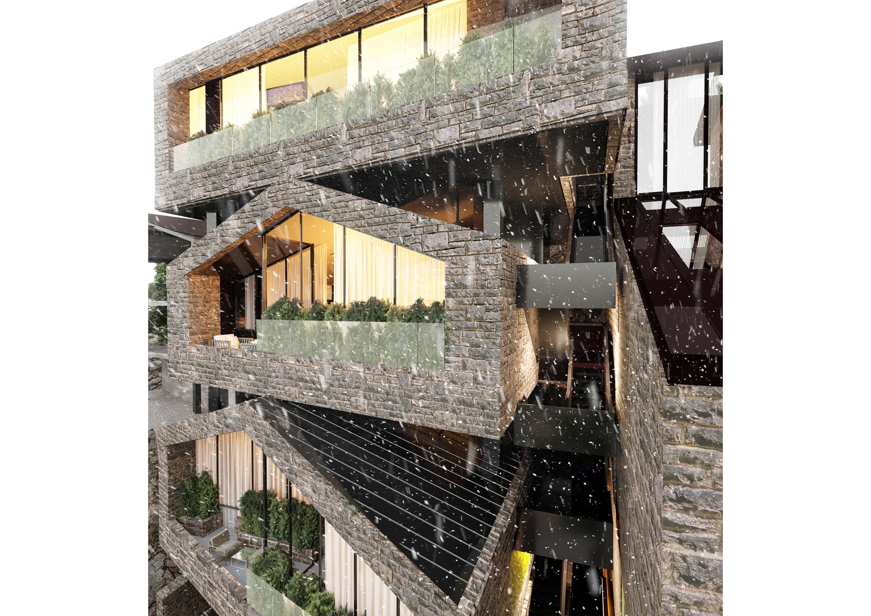
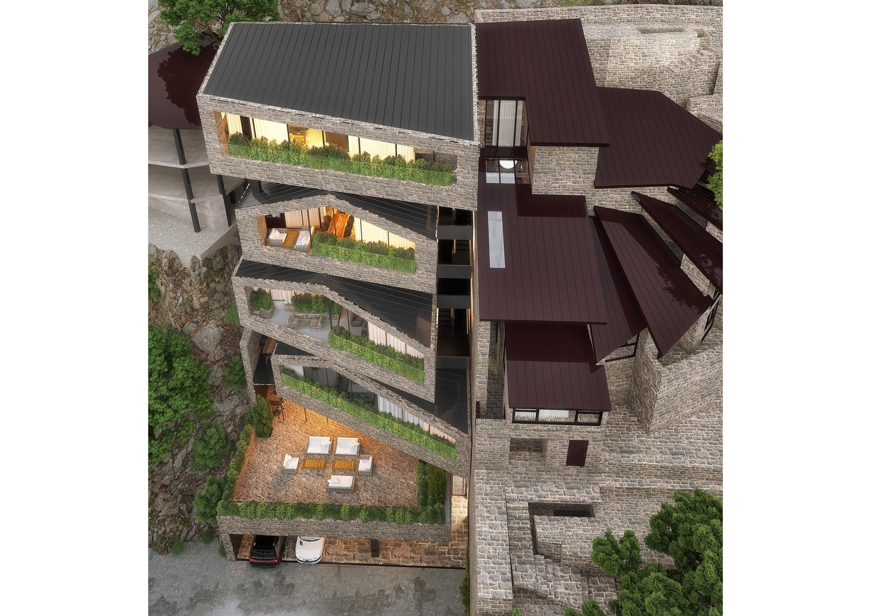
The Fasham Villa project emerged as an extension of a villa renovation project. The client owned two adjacent plots of land, one of which was the residential site previously designed by our office. Following the completion of the first design, we were commissioned to develop a project for the neighboring plot—one that would maintain a relationship with the existing villa while establishing its own distinct identity and residential character. Given the multi-level organization of the adjacent villa, a continuous stairway was designed to connect the new and existing residences. This circulation route created a secondary connection between the two villas while simultaneously improving accessibility to the original building, particularly in response to the site's relatively steep topography, which made movement across the terrain challenging. The Fasham Villa project represented one of our earliest explorations of the concept of the “villa in elevation.” The site's characteristics, level differences, and opportunities for creating setbacks and cantilevered volumes allowed each residence to establish a direct relationship with its specific topographic conditions. Located on a steep slope, the complex was organized so that each level connected to a different portion of the terrain, with that portion functioning as an extension of the villa’s private outdoor space. The vertical arrangement of the units enabled the incorporation of skylights and enclosed patios that functioned as greenhouse-like spaces for each residence. These intermediary spaces were conceived to provide enhanced daylight, views, and thermal comfort. In this sense, the idea of the villa in elevation maximized access to natural light while fostering a strong relationship between the interior spaces and the surrounding landscape. The elevated stairway and circulation path also operated as a three-dimensional passage between the existing development and the new intervention, becoming an integral part of the landscape formed in elevation. The villas ultimately took shape between structural frameworks that defined and separated them, resulting in a complex that became our first experiment in developing the idea of suspended villas on steep slopes and elevated terrain. This concept was later expanded in other projects and served as the foundation for further explorations that we sought to bring into realization. Although the Fasham Villa project ultimately remained unbuilt, it marked the beginning of this design approach and provided a valuable experience in integrating nature, existing site conditions, and landscapes capable of extending vertically.