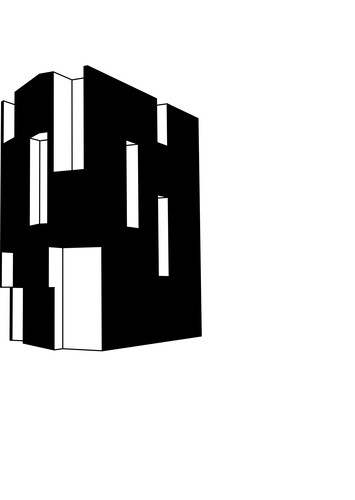
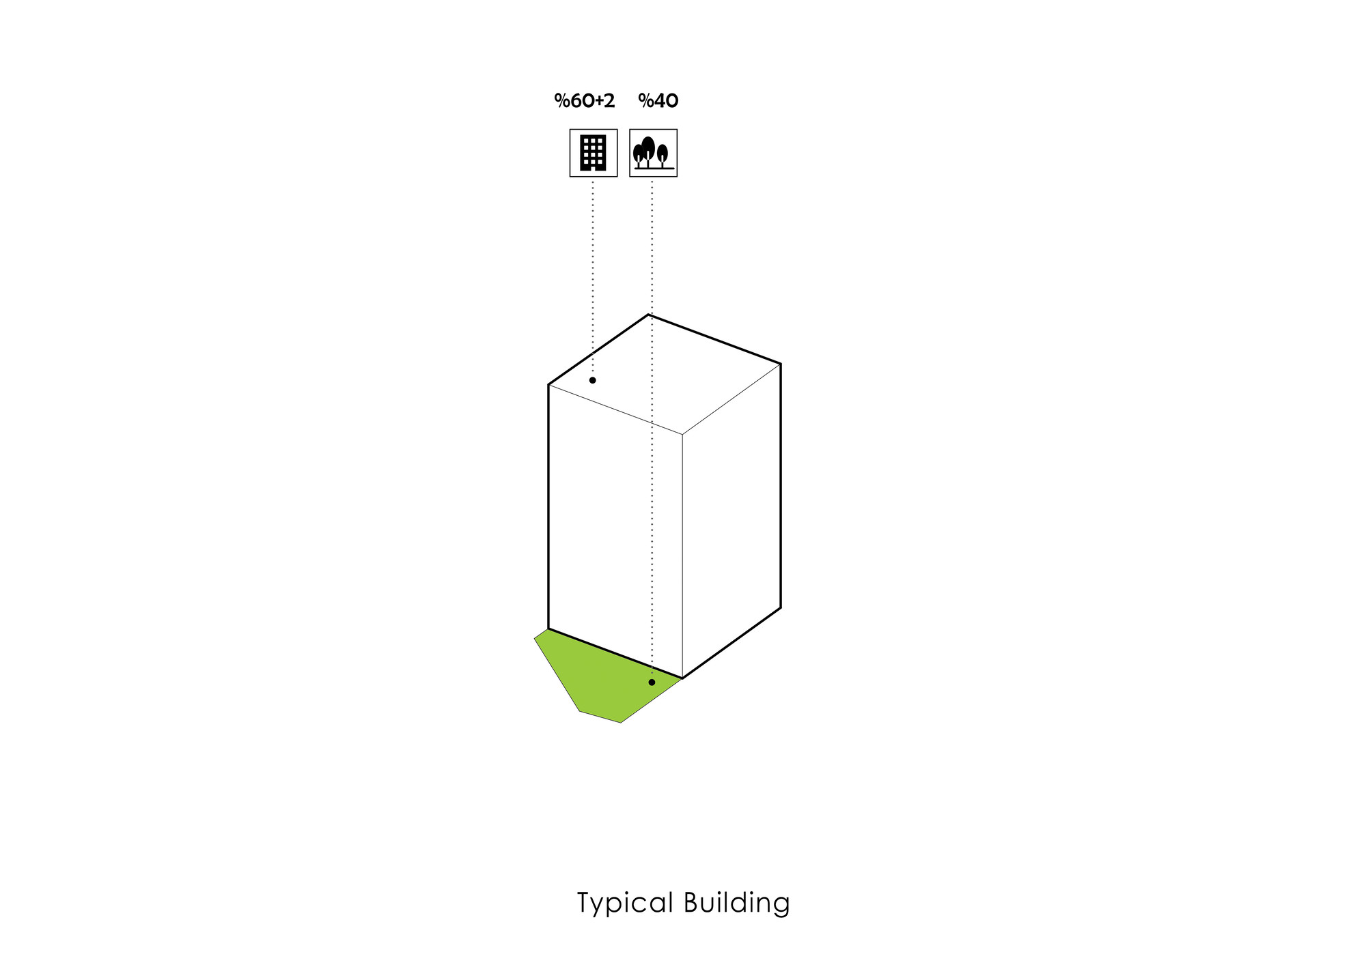
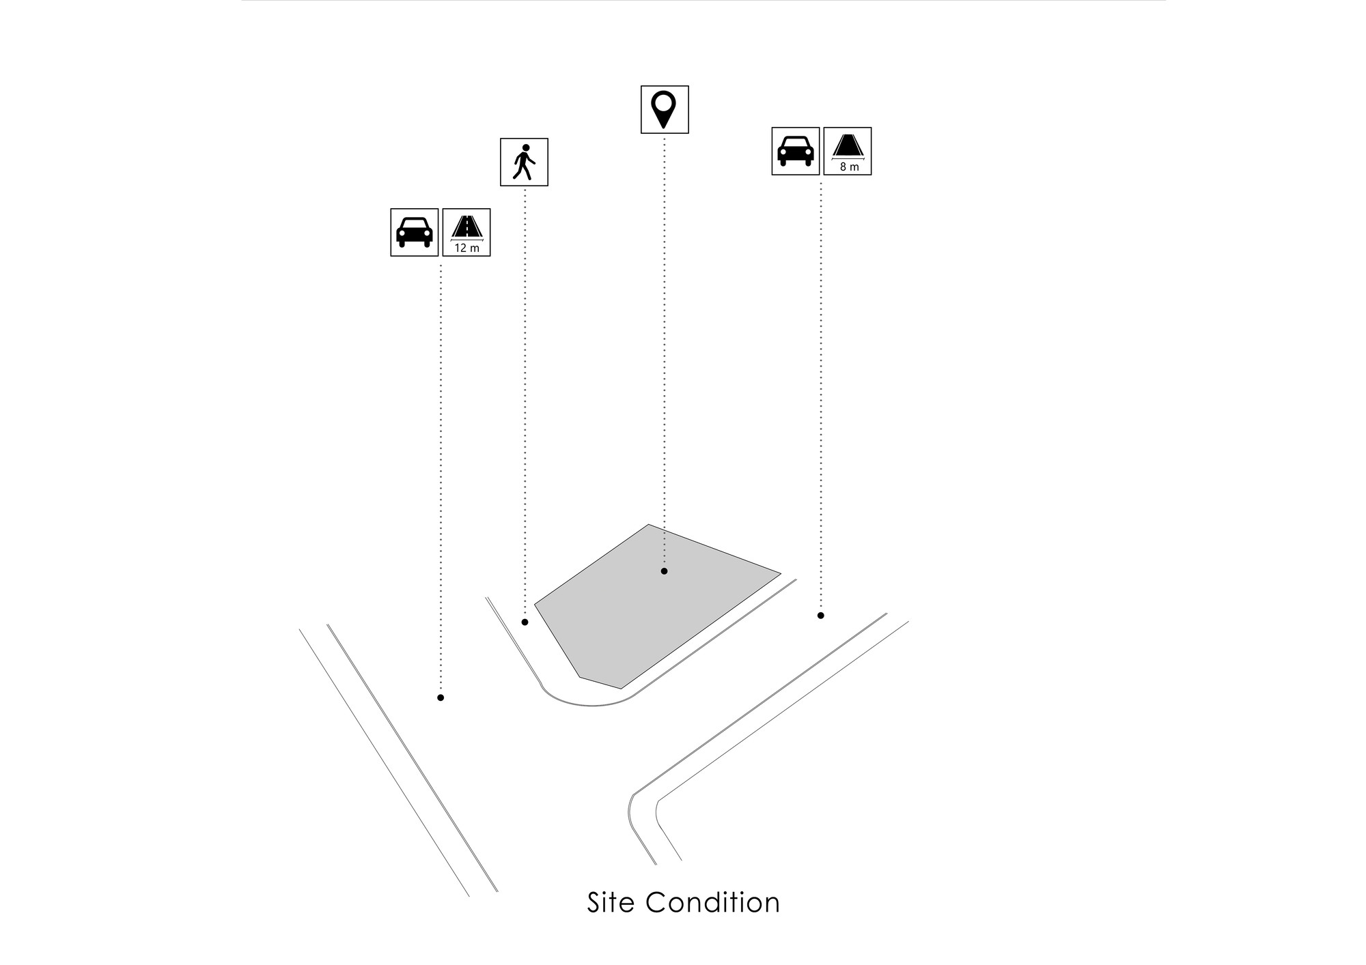
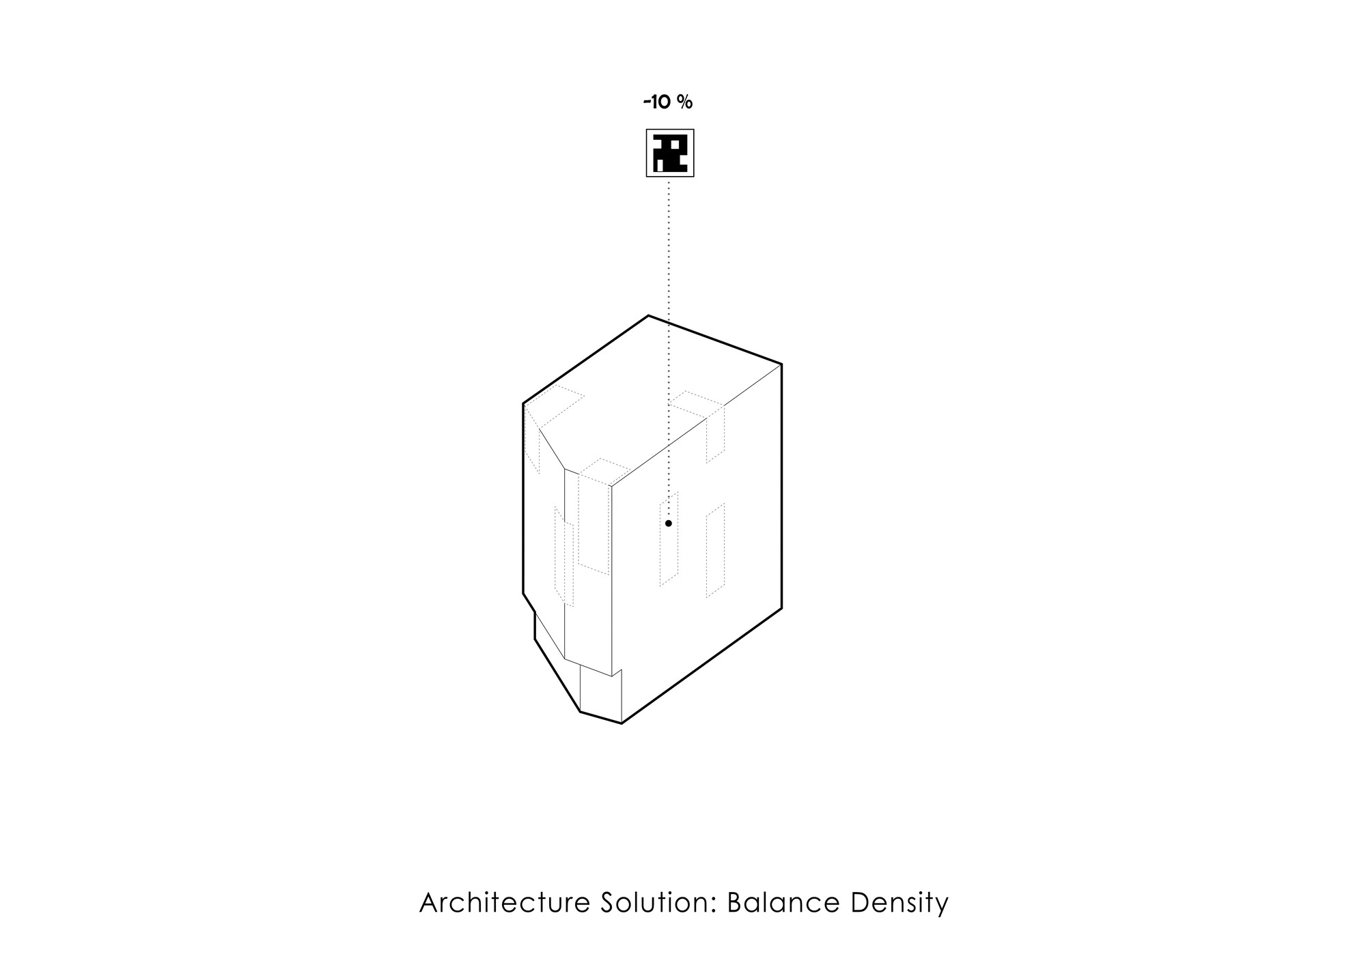
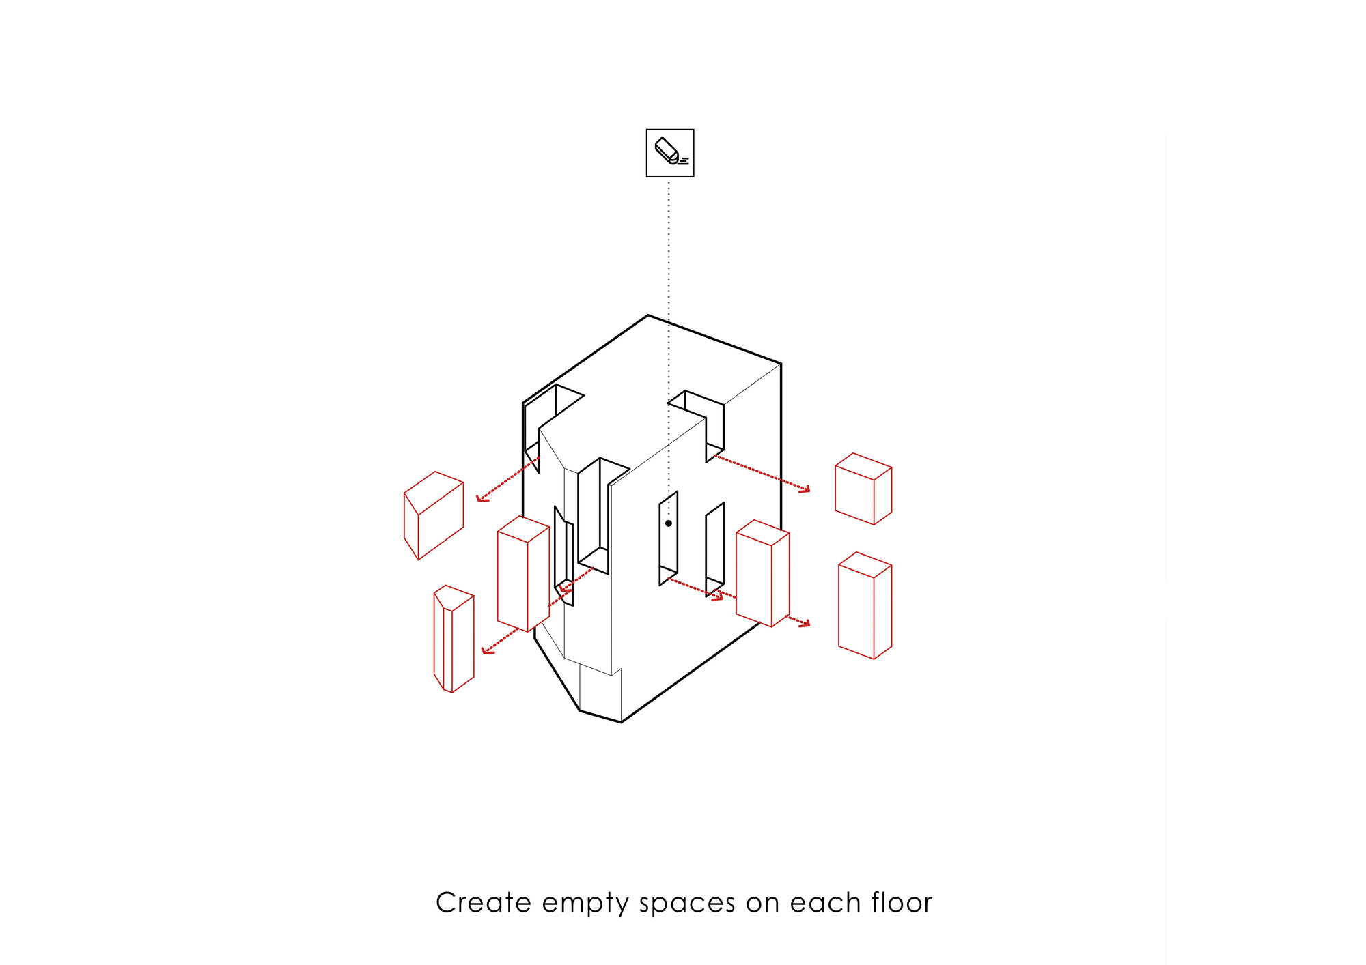

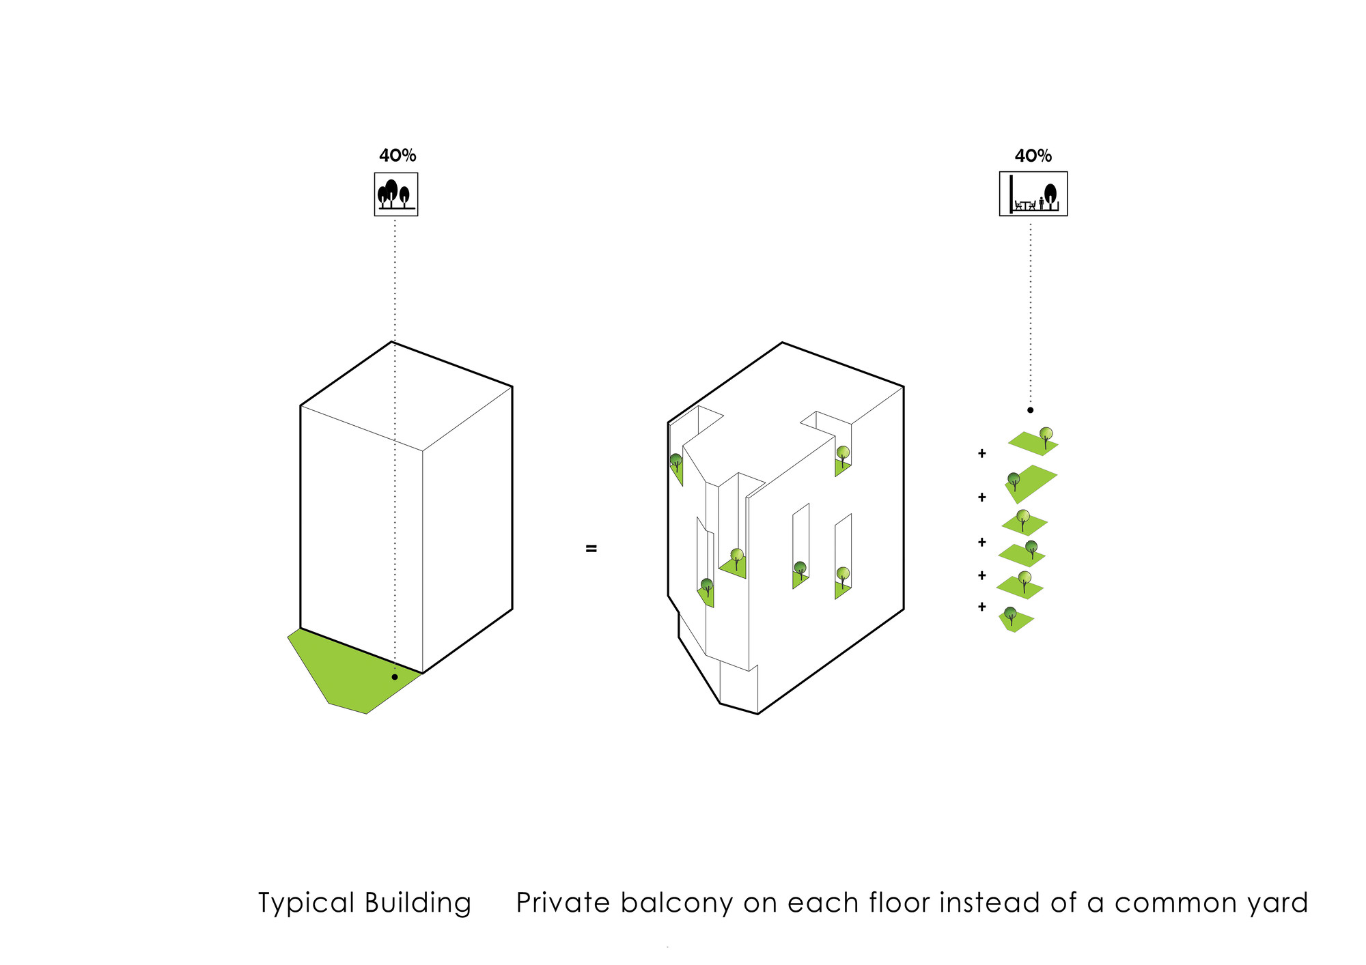
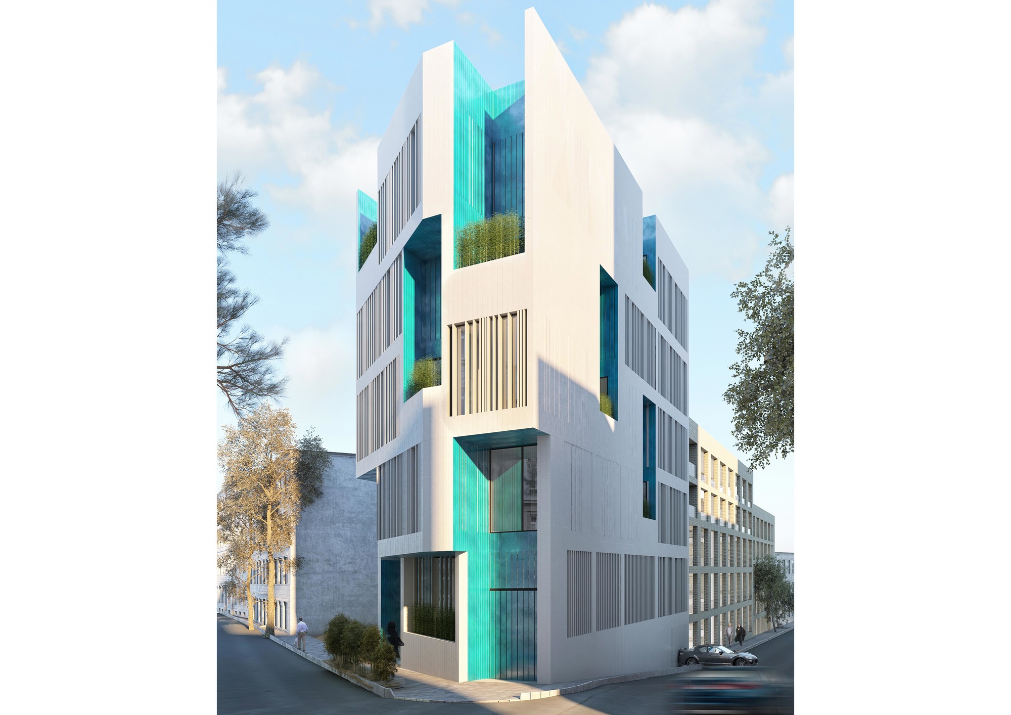
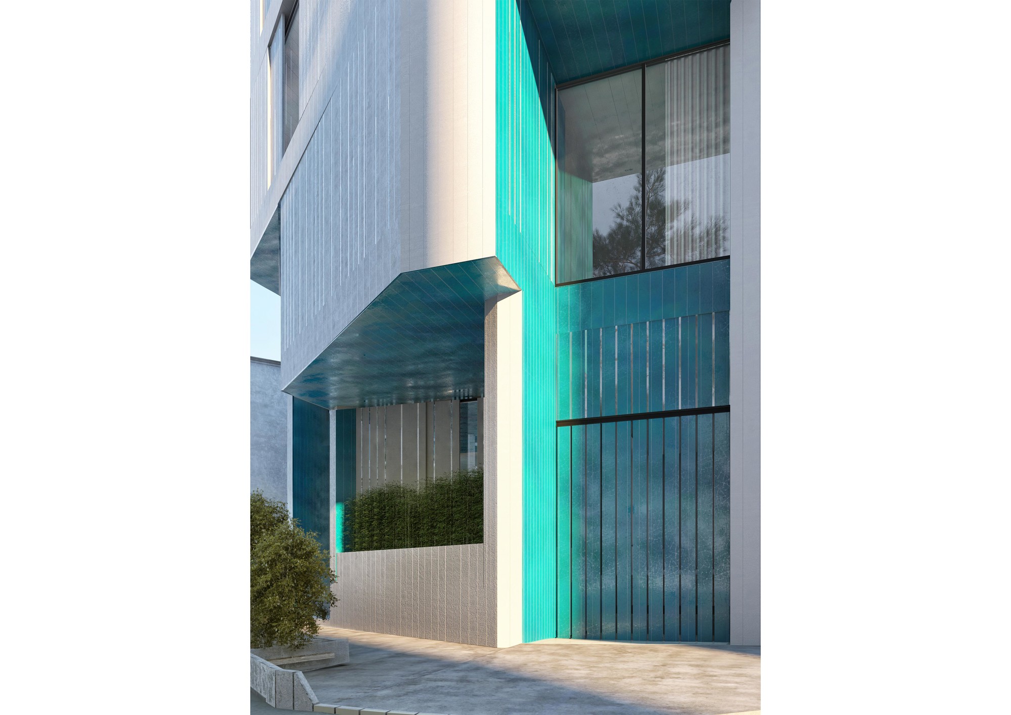
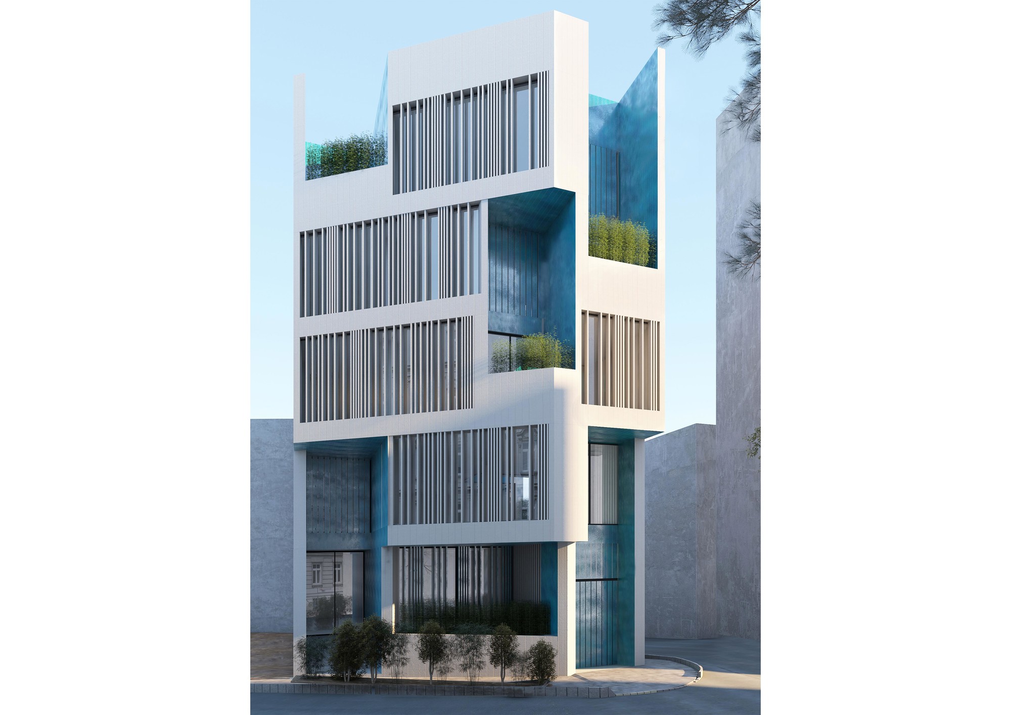
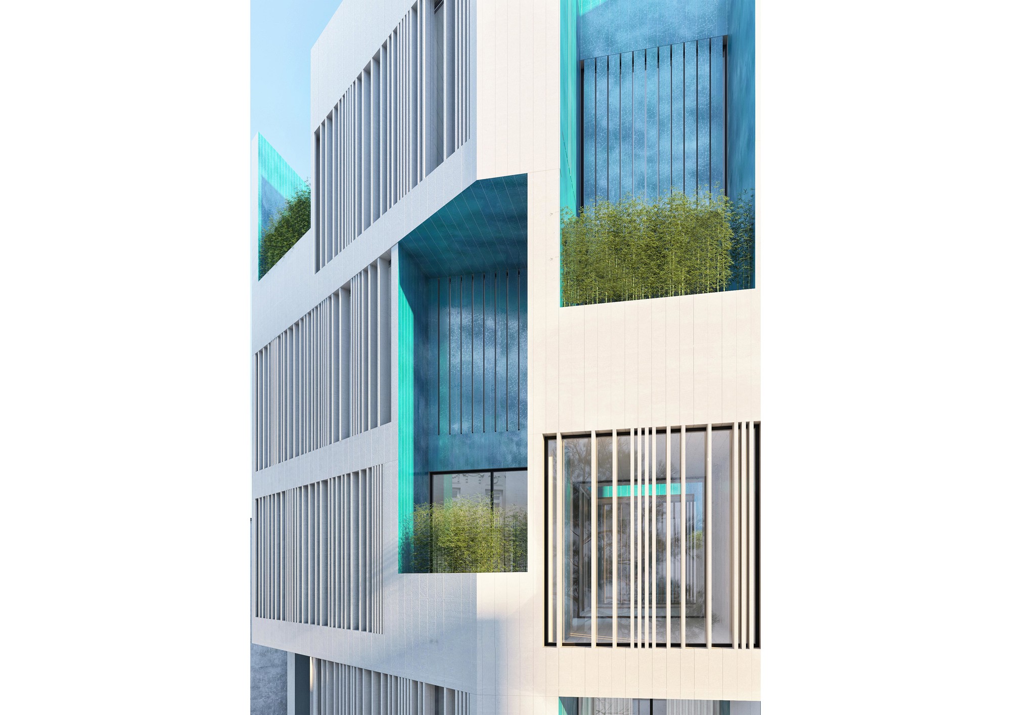
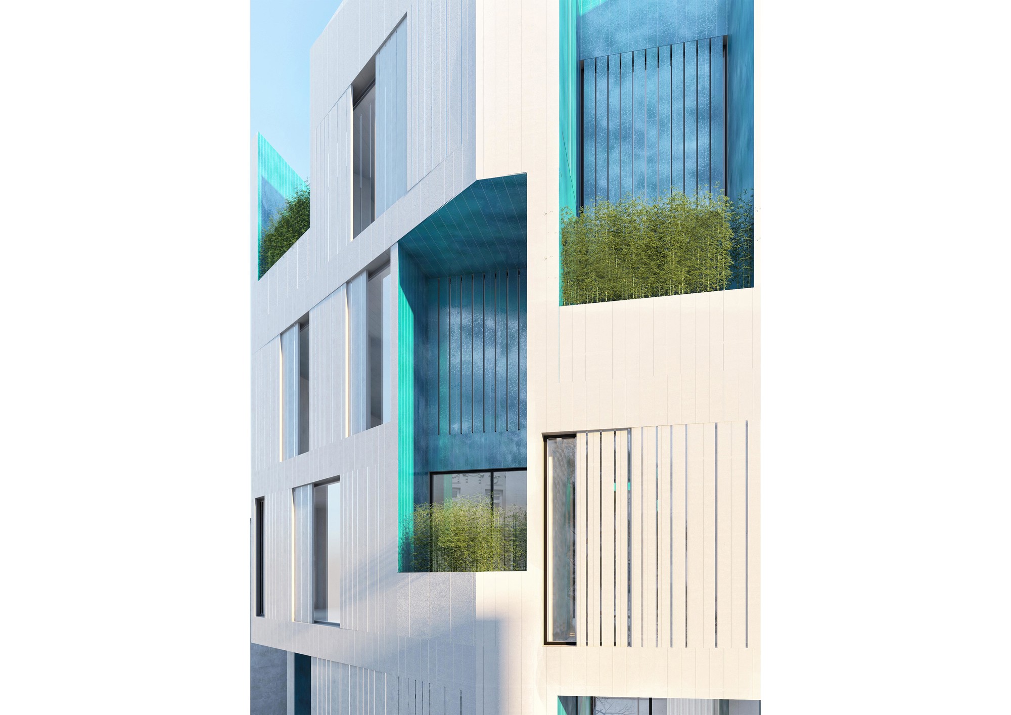
The Behesht Residential Project is a five-story building that, due to the cultural context of the city of Qom and the sensitivities regarding issues of visual dominance and privacy, was subject to certain restrictions in terms of openings. According to the regulations, up to a height of 1.80 meters from the floor, the façades had to remain solid, and only above this level was the use of glazing permitted. In this context, our aim was to develop a solution for defining single-unit apartments within a small-scale plot. This was achieved through the introduction of double-height terraces and by taking advantage of the geometry of the site. As a result, each unit was designed with a double-height terrace incorporating green spaces. At the same time, the requirement of integrating a terrace on each floor led to the formation of varying floor plans across different levels. This, in turn, established a distinctive and unique relationship between the site geometry and the concept of double-height terraces. This approach was later combined with the project’s material strategy, which included white brick and turquoise-glazed elements. Ultimately, a technique was employed to channel natural light into the façades through indirect glass slits with no direct visual connection, allowing light to penetrate deeper into the interior spaces and giving form to the project. However, unfortunately during construction, due to the client’s decisions, the project suffered significant damage, and what was built differs considerably from the original design. For this reason, we do not consider it among the completed projects of our office.